1001 Tiller Way, Corona Del Mar, CA 92625
- 5 beds |
- 4 baths |
- 4,388 sqft
 Single-Family Home
  Built in 2026
  9,858sqft lot
 2 car garage
  $2,961/sqft
  Listed 6 days ago
Property Description
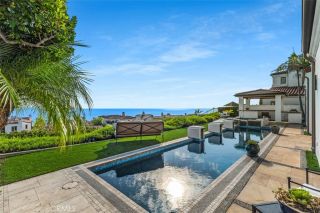
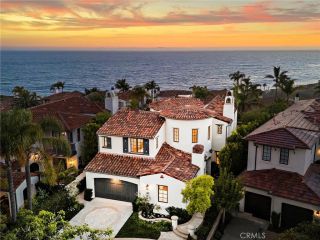
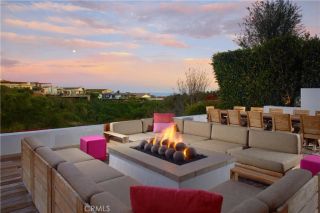
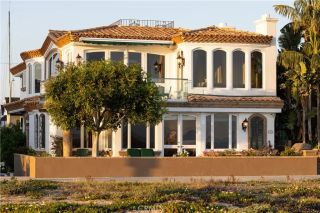
Modern luxury is brought to life at 1001 Tiller Way, a newly constructed residence offering a rare combination of single-level living, sweeping ocean views, and privacy - all within walking distance to the heart of Corona del Mar. Designed by architect Mark Teale and Sage Design Studio, every functional and aesthetic element has been meticulously considered. Elevated ceilings, wide-plank French oak flooring, designer fixtures, and finely crafted millwork create an entirely distinctive atmosphere. Slim-profile Fleetwood windows and doors maximize natural light, while a dramatic frameless corner reveals breathtaking views of the Pacific Ocean, Catalina Island, Newport Harbor, and Corona del Mars iconic Coastline. The showpiece kitchen features floor-to-ceiling rift-cut white oak cabinetry, organic quartzite surfaces, a mosaic backsplash, and a coffered ceiling enhanced by architectural lighting. A handcrafted La Cornue range anchors the space, complemented by Sub-Zero refrigeration and a walk-in pantry with butlers sink and beverage refrigeration. A dedicated wine room pairs climate-controlled storage with a striking illuminated bottle display, transforming a functional space into a work of art. Dual primary suites each capture ocean and coastline views by day and feature sparkling city lights by night, along with beautifully appointed en-suite baths with soaking tubs. A sophisticated home office with custom built-ins offers the flexibility to serve as a fifth bedroom, with an adjacent three-quarter bath. Outside, the expansive private grounds are designed for effortless coas
- Listing Status:
- Active
- Date Added:
- September 16, 2026
- Data Last Updated:
- September 23, 2026 at 6:11AM
- Listing Office:
- Pinpoint Properties : 949-209-9004
- Listing Agent:
- Katrina Smith : 949-291-7631
- MLS ID:
- OC26154928
- General: HeatedPrivatePrivate Below Ground
- Style: ContemporaryCustom BuiltModern
- Pool: Below GroundHeatedPrivateWaterfall
- Parking: Direct Garage AccessGarageParking spaces: 2
- General: 1
- HOA Amenities: Picnic AreaExterior Bldg Maintenance114.0Monthly
- Originating MLS: California Regional MLS
- County: Orange
- Zoning: 45803312
- View: CatalinaCity LightsCoastlineHarborOceanWaterWhite Water
- Restrictions: CC&R's
- Utilities: Cable ConnectedElectricity ConnectedNatural Gas ConnectedSewer ConnectedWater Connected
- Water: Public
- Sewer: Public Sewer
- Source: California Regional MLS
This listing courtesy of Katrina Smith , Pinpoint Properties
Monthly Payment
- Principal & Interest $
- Property Taxes $
- Home Insurance $
- VA Funding Fee $