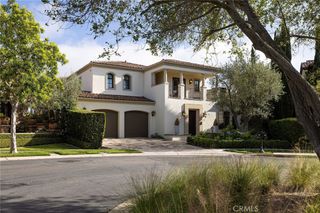
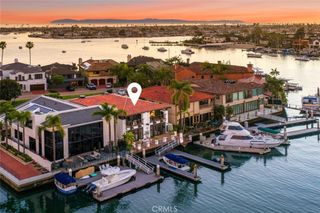
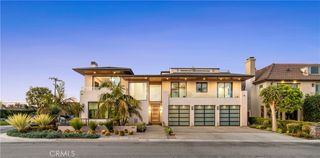
1030 Sandcastle Drive, Corona Del Mar, CA 92625
- 5 beds |
- 8 baths |
- 5,055 sqft
 Single-Family Home
  Built in 2023
  9,030sqft lot
 3 car garage
  $2,275/sqft
  Listed 4 days ago
Property Description
Set along Buck Gully in Corona del Mar, 1030 Sandcastle Drive is a custom residence completed in 2023 by DevCo Custom Homes and designed by architect Mark Teale. Spanning 5,055 sq. ft. across three levels, the home offers 5 bedrooms, each with an en-suite bath, 3 additional powder rooms, and a floor plan centered around indoor-outdoor living and entertaining. The main level brings the kitchen, dining, and living areas together with expansive openings to the California Room and backyard. The kitchen features porcelain slab countertops and appliances from Thermador, ILVE, Bosch, and Fisher & Paykel, complemented by a separate scullery/prep kitchen. A temperature-controlled 600-bottle wine cellar sits adjacent to the dining area, while two en-suite bedrooms complete this level. Outside, the pool and spa are joined by a fire pit, outdoor kitchen, and dining area overlooking Buck Gully. The lower level includes three additional en-suite bedrooms, a private office that can also serve as a home gym or flex space, a media and gaming room, secondary laundry, and private courtyard. The upper level is dedicated to entertaining, with a full bar, pool table, shuffleboard, lounge area, and multiple balconies. From here, the home captures sunset views toward Catalina Island, while the opposite side of the residence looks across Buck Gully toward the fairways of Pelican Hill, capturing the morning sunrise. Technology is integrated throughout with Lutron lighting, Lutron shades in the primary bedroom, and six separate zones of Sonos and Sonance audio. Additional features include four separate heat pumps, engineered hardwood flooring, two gas fireplaces, and a 3-car garage. Located within walking distance of the restaurants, shops, beaches, and amenities of Corona del Mar Village.
- Listing Status:
- Active
- Date Added:
- September 21, 2026
- Data Last Updated:
- September 23, 2026 at 7:16AM
- Listing Office:
- Rise Realty : 866-344-7473
- Listing Agent:
- Leo Luna : 866-344-7473
- Contact:
- 714-227-4745
- MLS ID:
- OC26203978

- General: Fire PitIn GroundPrivate
- Style: ContemporaryCustom
- Other Structures: ScreenedCovered
- Pool: In GroundPrivateSalt Water
- Parking: Door-MultiDrivewayGarage Faces FrontGarageGolf Cart GarageGarage Door OpenerTandemParking spaces: 3
- Roofing: Metal
- Windows: Skylight(s)
- General: 3
- Road/Access: City Street
- HOA Amenities: Other114.0Monthly
- Originating MLS: CRMLS_CRM
- School District: Newport Mesa Unified
- County: Orange
- Zoning: 45805305
- View: CatalinaGolf CourseHillsNeighborhoodOceanView
- Utilities: Electricity ConnectedNatural Gas ConnectedSewer ConnectedWater ConnectedStandard
- Water: Public
- Sewer: Public Sewer
- Source: CRMLS_CRM
This listing courtesy of Leo Luna , Rise Realty
Monthly Payment
- Principal & Interest $
- Property Taxes $
- Home Insurance $
- VA Funding Fee $