406 Snug Harbor, Newport Beach, CA 92663
- 5 beds |
- 7 baths |
- 5,764 sqft
 Single-Family Home
 Built in 2026
 8,294sqft lot
 3 car garage
 $2,255/sqft
 Listed 11 months ago
Property Description
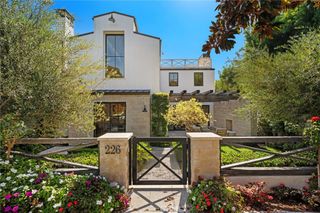
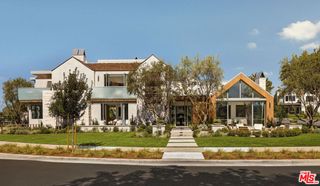
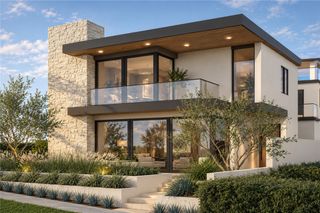
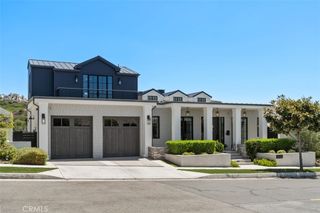
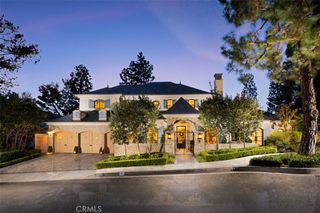
It takes a rare and visionary architect to create a newly built home that feels as though it has been cherished for generations. Introducing Eric Olsen Homes. Nestled within the coveted enclave of Newport Heights, this extraordinary Belgian farmhouse-inspired residence is the inaugural speculative home by acclaimed architect Eric Olsen. With interiors curated by Amber Lewis, this is a rare collaboration of architecture and design. Timeless European influences, bespoke craftsmanship, and an effortlessly refined aesthetic create a residence of remarkable warmth, beauty, and enduring sophistication. Spanning approximately 5,800 square feet, the home offers five bedrooms, seven bathrooms, a private library, a stunning saltwater pool and spa, an elegant pool house, and three-bay garage. Rich natural materials, handcrafted finishes, and expansive walls of steel framed glass create a distinctive dialogue between the interiors and surrounding landscape, while resort inspired grounds invite effortless indoor-outdoor living. At the heart of the residence, a breathtaking great room and chef's kitchen set the stage for both intimate gatherings and grand scale entertaining. A study in understated elegance, the bespoke library and bar blend intimate lighting and tailored details that are simply captivating. Upstairs, the primary suite is a private sanctuary complemented by a beautifully appointed bath that rivals the world's finest boutique hotels. Two additional spacious upstairs bedrooms each feature stunning ensuite baths, while a secondary living room, framed by French doors, overlooks the exquisitely manicured backyard and pool area. Connected by a striking glass enclosed dining pavilion, the pool house offers a full kitchen, media lounge, game room, and an upper level retreat with ensuite bath; a natural extension of the home's lifestyle and entertaining experience. A home of extraordinary pedigree, where timeless architecture, curated interiors, and impeccable craftsmanship come together to create a residence that is as unforgettable as the moments lived within.
- Listing Status:
- Active
- Date Added:
- November 17, 2026
- Data Last Updated:
- November 22, 2026 at 5:18PM
- Listing Office:
- Compass : 562-283-8107
- Listing Agent:
- Sabrina Salamone : 562-283-8107
- Contact:
- 949-228-0616
- MLS ID:
- PW26149711

- General: HeatedPrivate
- Style: Custom
- Other Structures: TerracePatioStoneOpen
- Pool: HeatedIn GroundPrivate
- Parking: Door-MultiDrivewayGarage Faces FrontGarageParking spaces: 6
- Windows: Custom Covering(s)DrapesSkylight(s)
- General: GlassPlasterStoneStuccoCopper Plumbing2Slab
- Road/Access: City Street
- HOA Amenities: 0.0
- Originating MLS: CRMLS_CRM
- School District: Newport Mesa Unified
- County: Orange
- Zoning: 04925124
- View: NeighborhoodView
- Utilities: Cable AvailableElectricity AvailableNatural Gas AvailablePhone AvailableSewer AvailableWater AvailableElectricity - On PropertyPhotovoltaics Seller Owned
- Water: Public
- Sewer: Public Sewer
- Source: CRMLS_CRM
This listing courtesy of Sabrina Salamone , Compass
Monthly Payment
- Principal & Interest $
- Property Taxes $
- Home Insurance $
- VA Funding Fee $