1427 Serenade Terrace, Corona Del Mar, CA 92625
- 5 beds |
- 7 baths |
- 5,062 sqft
 Single-Family Home
 Built in 2026
 7,096sqft lot
 3 car garage
 $2,765/sqft
 Listed 17 days ago
Property Description
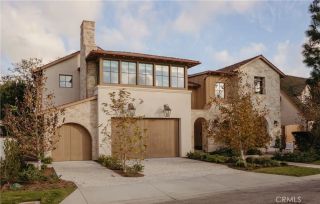
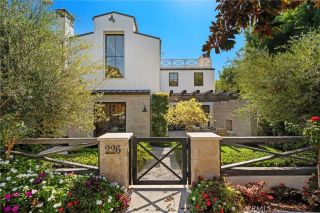
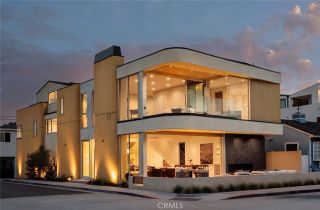
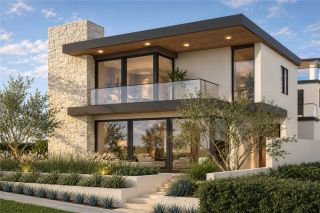
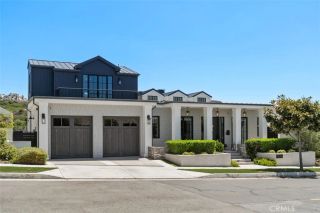
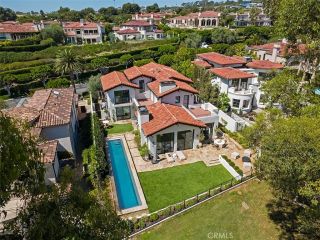
BRAND-NEW CONSTRUCTION: Newly completed in November 2026, 1427 Serenade Terrace is a striking contemporary residence with sweeping ocean and Catalina views in Newport Beachs coveted Irvine Terrace. Spanning approximately 5,100 square feet on a 7,098-square-foot parcel, the two-level home lives like a single level, with social and secondary spaces below, and offers five bedrooms, seven bathrooms, and an attached three-car garage. Clean lines, expansive glass, and natural materials define its refined coastal aesthetic. The dramatic faade pairs smooth plaster, stone pillars, wood accents, and a flat roof with fresh landscaping and a concrete-and-turf driveway. Oversized porcelain tile leads to a wood-and-iron entry door and luminous interiors with white oak floors, custom millwork, designer lighting, and stone finishes. A two-story atrium floods both levels with natural light. Main-level living and dining spaces frame the views, anchored by a linear fireplace in black granite. Sliding glass doors open to a pool-size terrace with panoramic ocean views. The chefs kitchen features custom white oak cabinetry, Carrara stone counters and full-height backsplash, designer appliances, dual dishwashers, a waterfall island with seating, and walk-in pantry. The porcelain-tiled terrace and landscaped grounds feature an outdoor kitchen with Wolf barbecue and stone cooking island, plus landscape lighting and whole-home Sonos sound. Two bedrooms occupy the main level, including an ocean-view primary suite with linear fireplace, custom-organized dressing room, and spa bath with freestanding tu
- Listing Status:
- Active
- Date Added:
- November 4, 2026
- Data Last Updated:
- November 22, 2026 at 5:12PM
- Listing Office:
- Pacific Sotheby's Int'l Realty : 949-554-1200
- Listing Agent:
- John Cain : 714-655-8940
- MLS ID:
- OC26189245
- General: N/K
- Style: ContemporaryModern
- Pool: N/K
- Parking: Direct Garage AccessGarage - Two DoorParking spaces: 3
- Roofing: Metal
- General: 2
- HOA Amenities: 60.0Monthly
- Originating MLS: California Regional MLS
- County: Orange
- Zoning: 05027302
- View: OceanPanoramicWaterBluffCatalinaCity Lights
- Restrictions: CC&R's
- Utilities: Electricity ConnectedNatural Gas ConnectedSewer ConnectedWater Connected
- Water: Public
- Sewer: Public Sewer
- Source: California Regional MLS
This listing courtesy of John Cain , Pacific Sotheby's Int'l Realty
Monthly Payment
- Principal & Interest $
- Property Taxes $
- Home Insurance $
- VA Funding Fee $