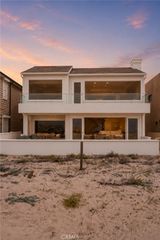
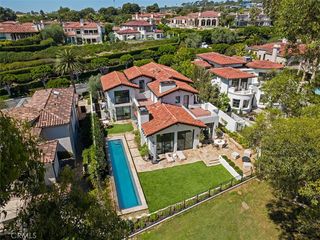
1201 W Bay Avenue, Newport Beach, CA 92661
- 5 beds |
- 6 baths |
- 4,532 sqft
 Single-Family Home
 Built in 2026
 3,502sqft lot
 3 car garage
 $2,867/sqft
 Listed 2 months ago
Property Description
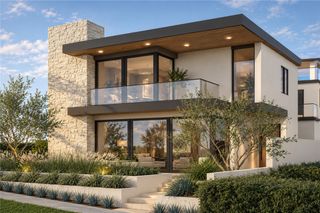
Introducing 1201 West Bay Avenue, an exceptional ground-up 2026 new construction residence on the Balboa Peninsula, thoughtfully designed to bring elevated modern architecture and effortless coastal living together in one of Newport Beach’s most coveted settings. Rarely, if ever, has a home of this caliber, design, and level of construction been offered to the market on the Peninsula. A collaborative work by Cefalia Development, ACRE Homes, and Moire Studio, every element reflects an uncompromising attention to design, craftsmanship, and detail. Offering 4,532 square feet of living space, 5 bedrooms, 4 full and 2 half baths, the home unfolds across three levels plus an expansive rooftop deck. The main level pairs honed San Sebastian limestone floors and Moroccan clay plaster walls with a chef’s kitchen featuring solid walnut cabinetry, a rounded-edge Calacatta Caldia marble waterfall island, and a complete Gaggenau 400 Series appliance suite. All five bedrooms are upstairs, including a primary suite with a masonry fireplace and spa-like bath wrapped in Calacatta Bettogli marble, with dual walnut vanities, a soaking tub, and oversized steam shower. Grohe SPA fixtures throughout, European oak flooring, solid walnut doors, Baldwin hardware, and Fleetwood windows and doors further elevate the interiors. A third-floor family room and bar lead to 1,154 square feet of rooftop deck space with an outdoor kitchen. Additional features include a 3-car garage, elevator, three-unit Bosch HVAC system, rooftop solar with battery storage, dual Bosch tankless water heaters, and three masonry fireplaces. A truly singular offering where exceptional architecture, advanced home systems, craftsmanship, and materiality come together in the heart of the Balboa Peninsula.
- Listing Status:
- Active
- Date Added:
- October 8, 2026
- Data Last Updated:
- November 22, 2026 at 5:18PM
- Listing Office:
- Kase Real Estate : 949-200-9818
- Listing Agent:
- Keven Stirdivant : 9495458588
- Contact:
- 9493555947
- MLS ID:
- OC26217322

- General: Barbecue
- Style: ContemporaryModern
- Other Structures: PatioCovered
- Pool: None
- Parking: GarageParking spaces: 3
- Roofing: Metal
- Windows: Double Pane WindowsSkylight(s)
- General: Plaster3Slab
- HOA Amenities: 0.0
- Originating MLS: CRMLS_CRM
- School District: Newport Mesa Unified
- County: Orange
- Zoning: 04723410
- View: BayCity LightsHillsOceanWaterView
- Utilities: Cable AvailableElectricity AvailableNatural Gas AvailableSewer AvailableWater AvailablePhotovoltaics Seller Owned440 Volts
- Water: Public
- Sewer: Public Sewer
- Source: CRMLS_CRM
This listing courtesy of Keven Stirdivant , Kase Real Estate
Monthly Payment
- Principal & Interest $
- Property Taxes $
- Home Insurance $
- VA Funding Fee $