1201 Dolphin Terrace, Corona Del Mar, CA 92625
- 5 beds |
- 8 baths |
- 7,735 sqft
 Single-Family Home
  Built in 2022
  0.29acre lot
 4 car garage
  $3,490/sqft
  Listed 2 months ago
Property Description
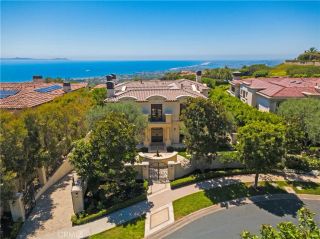
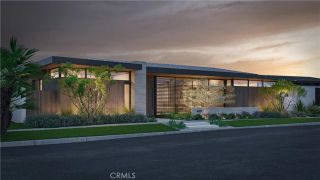
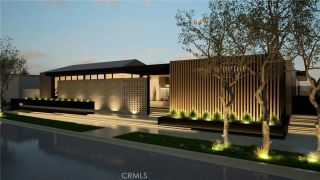
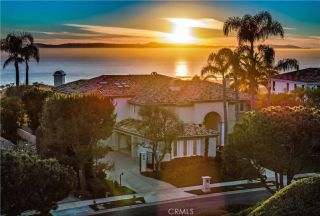
From Irvine Terraces most prized front row, this Brandon Architects estate is composed to hold Newport Harbor, Catalina Island, city lights, and the evening horizon in uninterrupted frame. Approximately 7,735 square feet of living space unfolds with the precision of custom architecture, balancing volume, materiality, and sightlines across five bedroom suites, a private office, and six-and-two-half baths. Inside, 11.5-foot ceilings and wide-plank white oak floors establish a warm architectural cadence, complemented by custom stonework, linear fireplaces, rich millwork, and tactile finishes that reward close attention. Daily life centers around an open great room, dining area, and chefs kitchen, where Gaggenau appliances, a Quartzite-clad island, and an adjoining prep kitchen create an understated command center for hosting. Floor-to-ceiling Renlita doors recede completely, dissolving the threshold between interior living spaces, outdoor terraces, and the harbor beyond. The primary suite includes an expansive view terrace, sleek fireplace, spa-caliber bath with soaking tub and separate shower, and a boutique-style walk-in wardrobe finished in suede and leather. A floating staircase beneath a skylight, framed by glass railings and sculptural lighting, creates an elegant vertical connection between the main living level and the spaces below. On the lower level, a secondary primary suite, guest accommodations, and a grand lounge extend the residences hospitality with ease. Wellness, cinema, wine, and entertaining each occupy their own considered moments: office that could be use
- Listing Status:
- Active
- Date Added:
- July 1, 2026
- Data Last Updated:
- September 23, 2026 at 2:11PM
- Listing Office:
- Coldwell Banker Realty : 949-644-1600
- Listing Agent:
- Tim Smith : 949-478-2295
- MLS ID:
- NP26137970
- General: Private
- Style: Custom Built
- Pool: Below GroundPrivate
- Parking: Direct Garage AccessGarageGarage - Single DoorParking spaces: 4
- General: 2
- HOA Amenities: 60.0Monthly
- Originating MLS: California Regional MLS
- County: Orange
- Zoning: 05026306
- View: BayOceanPanoramicWaterHarborNeighborhoodCity Lights
- Water: Public
- Sewer: Public Sewer
- Source: California Regional MLS
This listing courtesy of Tim Smith , Coldwell Banker Realty
Monthly Payment
- Principal & Interest $
- Property Taxes $
- Home Insurance $
- VA Funding Fee $