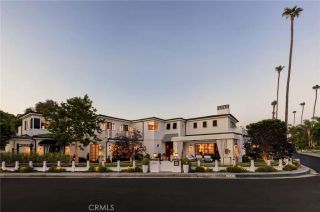
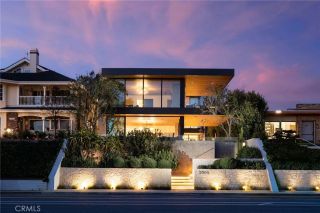
2323 Bayside Drive, Corona Del Mar, CA 92625
- 6 beds |
- 7 baths |
- 6,262 sqft
 Single-Family Home
  Built in 2000
  10,163sqft lot
 3 car garage
  $3,114/sqft
  Listed 1 month ago
Property Description
A rare bayfront offering in Corona del Mar, 2323 Bayside Drive occupies a private corner setting with sweeping views across Newport Harbor. Designed by renowned architect Robert A. Sinclair and built by Finton/Reeves, the residence reflects a timeless architectural sensibility, defined by grand proportions, lofty ceilings, and an abundance of natural light throughout. Set on a nearly 10,200 sf lot, the approximately 6,262 sf residence offers 6 bedrooms, 6.5 bathrooms, and 3-car garage. Its position along the harbor captures panoramic views spanning the harbor entrance, the famed Wedge, Balboa Pavilion, and the constant movement of boats across Newport Harbor. An adjacent greenbelt and open space further enhance the setting, bringing added privacy, natural light, and a sense of openness rarely found along the bayfront. Generous living spaces open toward the water, where a bayfront terrace with built-in barbecue provides an effortless setting for dining and entertaining. Approximately 40 feet of harbor frontage provides access to a shared four-residence dock with a private slip accommodating a vessel of approximately 55 feet. Offering enduring architecture, substantial scale, privacy, and direct access to Newport Harbor. 2323 Bayside Drive represents a rare waterfront opportunity in Corona del Mar, just moments from local beaches, dozens of restaurants, shops along PCH & CdM Plaza.
- Listing Status:
- Active
- Date Added:
- August 18, 2026
- Data Last Updated:
- September 23, 2026 at 7:11AM
- Listing Office:
- VALIA Properties : 949-673-0789
- Listing Agent:
- Steven Sergi : 949-292-6545
- MLS ID:
- NP26180711
- General: N/K
- Style: Cape Cod
- Pool: N/K
- Parking: GarageGarage - Single DoorGarage - Two DoorParking spaces: 3
- Roofing: Shake
- General: 2
- HOA Amenities: 0.0
- Originating MLS: California Regional MLS
- County: Orange
- Zoning: 05201210
- View: OceanHarborCity Lights
- Utilities: Cable ConnectedElectricity ConnectedNatural Gas ConnectedPhone ConnectedSewer ConnectedWater Connected
- Water: Public
- Sewer: Public Sewer
- Source: California Regional MLS
This listing courtesy of Steven Sergi , VALIA Properties
Monthly Payment
- Principal & Interest $
- Property Taxes $
- Home Insurance $
- VA Funding Fee $