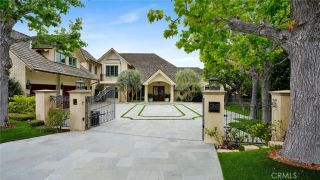
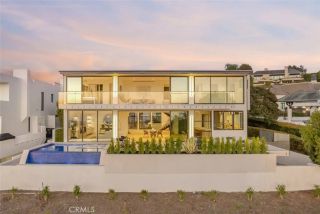
2442 Marino Dr, Newport Beach, CA 92663
- 5 beds |
- 7 baths |
- 6,771 sqft
 Single-Family Home
  Built in 2026
  8,999sqft lot
 3 car garage
  $2,658/sqft
  Listed 3 months ago
Property Description
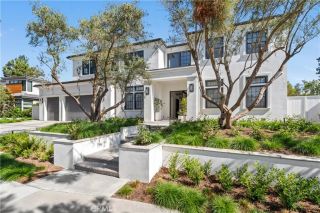
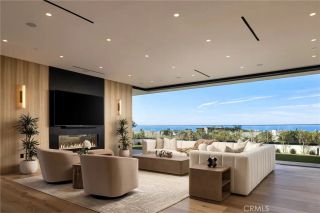
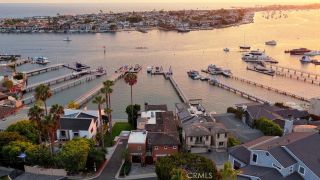
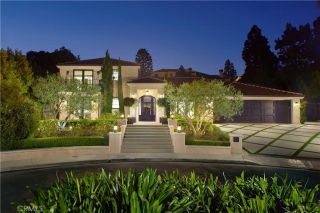
A rare opportunity to own a fully furnished, turnkey designer residence in Newport Beachs prestigious guard-gated Bayshores community. Expertly designed and curated by renowned interior designer Shelley Starr, this exceptional home offers an unparalleled blend of sophistication, privacy, and waterfront living. Perfectly positioned to capture tranquil harbor views overlooking Bayshores private beach, the residence embraces a seamless connection to the water, offering a coveted walk-to-your-boat lifestyle with marina access just moments away. Every detail has been thoughtfully considered, showcasing Starrs signature "Art of Imperfection" philosophy through reclaimed wood, hand-finished stone, bronze accents, custom millwork, and rich layered textures that create warmth, character, and timeless elegance. A dramatic marble staircase serves as a stunning architectural centerpiece, while expansive living spaces flow effortlessly between indoor and outdoor environments. The chefs kitchen is designed for both everyday living and entertaining, featuring premium finishes and a seamless connection to the dining and living areas. The luxurious primary suite serves as a private retreat, complete with a spa-inspired bath featuring a custom nickel soaking tub, hand-finished marble, and bespoke detailing throughout. Additional highlights include a private wellness spa complete with a sauna, cold plunge, and jacuzzi, creating a true resort-style experience at home. A temperature-controlled wine room offers the perfect setting for collectors and entertainers alike, while a dedicated office p
- Listing Status:
- Active
- Date Added:
- June 3, 2026
- Data Last Updated:
- September 23, 2026 at 7:11AM
- Listing Office:
- Douglas Elliman of California : 310-595-3888
- Listing Agent:
- Joshua Altman : 323-610-0231
- MLS ID:
- OC26120776
- General: Private Below GroundHeatedPrivate
- Style: Custom BuiltSee Remarks
- Pool: N/K
- Parking: Direct Garage AccessParking spaces: 3
- Roofing: Fire Retardant
- General: Lap Siding2
- HOA Amenities: DockPicnic AreaPlayground775.0Quarterly
- Originating MLS: California Regional MLS
- County: Orange
- Zoning: 04918101
- View: BayWaterNeighborhood
- Restrictions: CC&R's
- Utilities: Underground Utilities
- Water: Public
- Sewer: Public Sewer
- Source: California Regional MLS
This listing courtesy of Joshua Altman , Douglas Elliman of California
Monthly Payment
- Principal & Interest $
- Property Taxes $
- Home Insurance $
- VA Funding Fee $