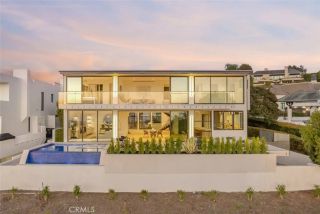
53 Montecito Drive, Corona Del Mar, CA 92625
- 6 beds |
- 8 baths |
- 7,584 sqft
 Single-Family Home
  Built in 2026
  0.36acre lot
 3 car garage
  $2,505/sqft
  Listed 22 days ago
Property Description
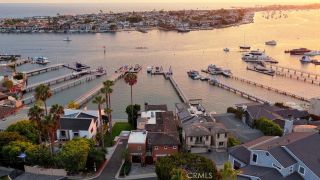
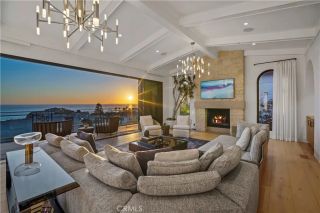
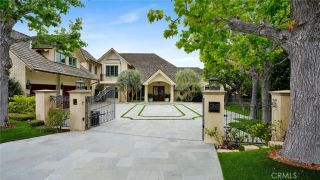
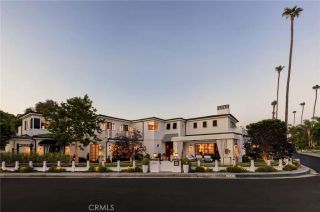
Set within the elevated coastal enclave of Spyglass Hill, 53 Montecito Dr brings a bold new expression of contemporary architecture to one of Corona del Mars most in demand communities; defined by extraordinary scale, strong materiality, and a seamless relationship between interior space and the surrounding landscape. Brand new and spanning approx. 7,584 sqft, the 6 bedroom residence occupies a prominent corner lot with panoramic views across the Pacific, Catalina Island, Newport Harbor, Back Bay, city lights, mountains, and year-round sunsets. The experience begins with a dramatic sense of arrival. A soaring two-story moss wall set against exposed concrete is paired with a serene water feature extending through the entry and beneath the staircase, engaging the senses through texture, sound, and movement. Expansive volumes including 22 ft ceilings in the entry, clean lines, and walls of glass are layered with stone, wood, custom millwork, and sculptural lighting, with nearly every surface treated as an intentional element of the design. At the heart of the home, dual islands anchor a statement kitchen distinguished by illuminated Cristallo, designer alabaster lighting, and bold finishes. Expansive living and dining spaces open through 7 sets of floor to ceiling sliding glass door systems, dissolving the boundary between indoors and out. The wraparound grounds feature a pool + spa, barbecue and dining areas, and a covered California room designed for effortless entertaining. An open-air central courtyard creates another defining architectural moment. Centered around an olive
- Listing Status:
- Active
- Date Added:
- September 3, 2026
- Data Last Updated:
- September 23, 2026 at 7:11AM
- Listing Office:
- Luxe Real Estate : 949-484-0387
- Listing Agent:
- Paul Daftarian : 714-865-5969
- MLS ID:
- OC26188509
- General: PrivatePrivate Below Ground
- Style: Modern
- Pool: Below GroundHeatedPrivate
- Parking: Direct Garage AccessGarageGarage - Three DoorParking spaces: 3
- General: 2
- HOA Amenities: Biking TrailsHiking TrailsPets PermittedPicnic AreaPlayground685.0Quarterly
- Originating MLS: California Regional MLS
- County: Orange
- Zoning: 46101215
- View: Back BayBayCatalinaCity LightsCoastlineCourtyardGolf CourseHarborMarinaMountains/HillsNeighborhoodOceanPanoramicPoolWaterWhite Water
- Fencing: Excellent ConditionGlassNew ConditionStucco Wall
- Water: Public
- Sewer: Public Sewer
- Source: California Regional MLS
This listing courtesy of Paul Daftarian , Luxe Real Estate
Monthly Payment
- Principal & Interest $
- Property Taxes $
- Home Insurance $
- VA Funding Fee $