502 Fernleaf Avenue 2, Corona Del Mar, CA 92625
- 3 beds |
- 3 baths |
- 1,569 sqft
 Condominium
 Built in 1993
 3,541sqft lot
 1 car garage
 $1,654/sqft
 Listed 1 month ago
Property Description
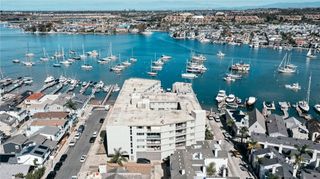
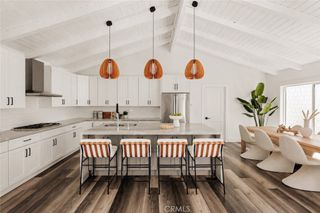
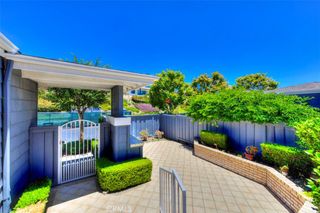
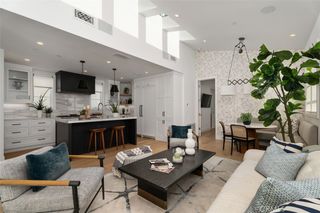
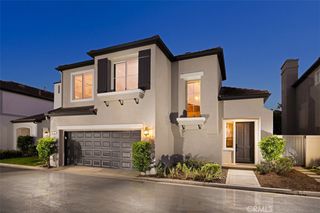
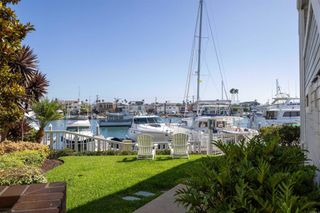
Situated south of Pacific Coast Highway in Corona del Mar Village, this light and bright rear residence offers approximately 1,570 square feet, three bedrooms, and three full bathrooms, including two primary suites. With its distinctive architectural details and versatile multi-level floor plan, this home offers an appealing blend of character and comfort. A charming yellow Dutch door welcomes you inside from the courtyard. Expansive windows fill the living spaces with natural light, while high ceilings, wood flooring throughout, and two fireplaces create a warm and inviting atmosphere, complemented by central air conditioning. The second-floor primary suite features a fireplace, soaking tub, and cedar-lined closet. Upstairs, the third-floor primary suite includes a custom shower, dual sinks, and an adjoining room offering flexibility for a custom closet, home office, or personal retreat. Two rooftop decks extend the living space outdoors, creating inviting settings for morning coffee, alfresco dining, and entertaining. Recent 2026 improvements include new Milgard windows and screens throughout, a tankless water heater, and fresh interior paint. Additional amenities include motorized window shades in the living room, an attached garage, basement storage, and lockable storage cabinets in the carport. Conveniently located near the Goldenrod Footbridge, Sherman Library & Gardens, boutiques, cafés, restaurants, and beaches, this home captures the ease and appeal of the Corona del Mar coastal lifestyle.
- Listing Status:
- Active
- Date Added:
- October 23, 2026
- Data Last Updated:
- November 22, 2026 at 3:18PM
- Listing Office:
- Compass : 949-438-4340
- Listing Agent:
- Amy Baumgartner : 949-438-4340
- Contact:
- 949-933-4181
- MLS ID:
- NP26222385

- General: None
- Other Structures: RooftopDeckPatio
- Pool: None
- Parking: CarportDirect AccessDoor-SingleGarageGarage Door OpenerParking spaces: 2
- Roofing: ConcreteTile
- Windows: Double Pane WindowsScreens
- General: Stucco3Slab
- Road/Access: Paved
- HOA Amenities: 0.0
- Originating MLS: CRMLS_CRM
- School District: Newport Mesa Unified
- County: Orange
- Zoning: R293801258
- View: City LightsNeighborhoodPeek-A-BooView
- Fencing: BlockStucco Wall
- Utilities: Electricity ConnectedNatural Gas ConnectedSewer ConnectedWater Connected220 Volts in Garage
- Water: Public
- Sewer: Public Sewer
- Source: CRMLS_CRM
This listing courtesy of Amy Baumgartner , Compass
Monthly Payment
- Principal & Interest $
- Property Taxes $
- Home Insurance $
- VA Funding Fee $