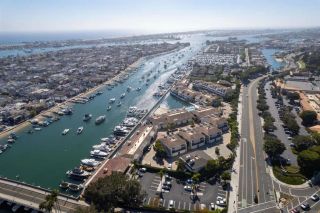
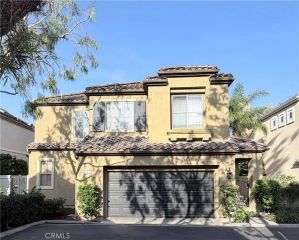
62 Lessay, Newport Coast, CA 92657
- 3 beds |
- 3 baths |
- 1,459 sqft
 Condominium
 Built in 1994
 —— sqft lot
 2 car garage
 $1,644/sqft
 Listed 2 months ago
Property Description
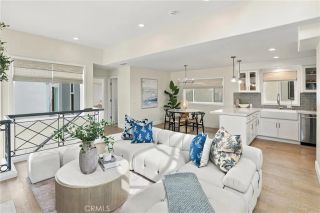
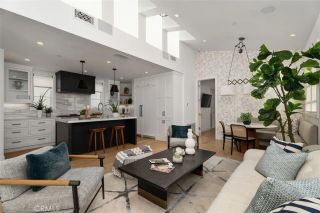
Ideally positioned on one of the most desirable cul-de-sacs within Sancerre, a prestigious gated community in Newport Coast, 62 Lessay is a beautifully reimagined residence where thoughtful design, custom architectural details, and a recent renovation create a sophisticated yet effortless coastal lifestyle. Offering three bedrooms and two-and-a-half bathrooms, the home has been extensively refreshed inside and out, presenting a turnkey opportunity. Soaring ceilings and abundant natural light establish an immediate sense of volume, while custom stone accent walls, wood beams, a cast-stone fireplace mantel, wood floors, new carpeting, and fresh interior and exterior paint lend warmth and character throughout. Designed around an open-concept living experience, the main level brings together the living and dining areas with a fully remodeled gourmet kitchen appointed with a 48-inch professional Wolf range and custom hood, glass-door Sub-Zero refrigerator, new Bosch dishwasher, farmhouse sink with oil-rubbed bronze fixtures, custom cabinetry, nook and bar seating, and refined finishes. Upstairs, the private primary suite features a custom-designed closet, while two additional bedrooms enjoy partial city-light and mountain views. The newly landscaped rear yard extends the living spaces outdoors with a covered loggia, creating a private, low-maintenance setting for alfresco dining, entertaining, and relaxed evenings. The homes coveted cul-de-sac location is further enhanced by two community parking spaces directly in front. Additional improvements include a newer water heater and
- Listing Status:
- Active
- Date Added:
- September 18, 2026
- Data Last Updated:
- November 22, 2026 at 3:11PM
- Listing Office:
- Pacific Sotheby's Int'l Realty : 949-554-1200
- Listing Agent:
- John Cain : 714-655-8940
- MLS ID:
- OC26201169
- General: Community/Common
- Pool: Community/CommonAssociation
- Parking: Direct Garage AccessGarageGarage - Single DoorParking spaces: 2
- Roofing: Spanish Tile
- General: 2
- HOA Amenities: Controlled AccessOther CourtsOutdoor Cooking AreaPets PermittedPool340.0Monthly
- Originating MLS: California Regional MLS
- County: Orange
- Zoning: 93646412
- View: N/K
- Fencing: Stucco Wall
- Restrictions: CC&R's
- Utilities: Electricity ConnectedNatural Gas ConnectedSewer ConnectedWater Connected
- Water: Public
- Sewer: Public Sewer
- Source: California Regional MLS
This listing courtesy of John Cain , Pacific Sotheby's Int'l Realty
Monthly Payment
- Principal & Interest $
- Property Taxes $
- Home Insurance $
- VA Funding Fee $