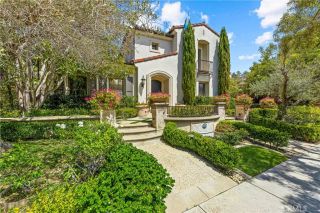
55 Montecito, Corona Del Mar, CA 92625
- 5 beds |
- 6 baths |
- 4,970 sqft
 Single-Family Home
  Built in 1995
  0.3acre lot
 2 car garage
  $1,600/sqft
  Listed 18 days ago
Property Description
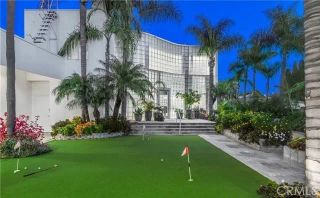
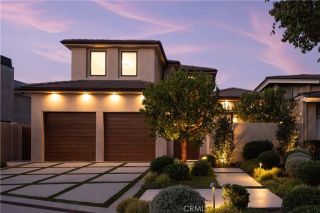
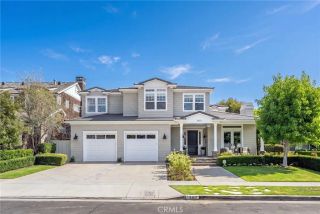
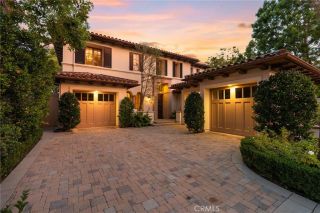
Perched high within the prestigious enclave of Spyglass Hill, 55 Montecito presents a rare opportunity to experience sweeping panoramic views that stretch across the Pacific Ocean, Catalina Island, Newport Harbor, sparkling city lights, unforgettable sunsets, and seasonal fireworks. Behind private gates, this exceptional estate offers resort-inspired living in one of Corona del Mar's most coveted neighborhoods. A lush tropical setting welcomes you home with mature landscaping, cascading waterfalls, a sparkling pool and spa, generous outdoor entertaining spaces, and an additional private spa and fire pit overlooking the spectacular backdrop. Inside, a dramatic two-story foyer, soaring ceilings, sweeping staircase, and walls of French doors create a grand first impression while seamlessly connecting the elegant interiors with the breathtaking outdoor setting. Designed for both everyday comfort and effortless entertaining, the expansive floor plan offers five bedrooms, five-and-one-half bathrooms, and multiple flexible living spaces. Upstairs, the spacious primary suite captures magnificent ocean and harbor views from its private balcony and is complemented by a secondary en-suite bedroom and an expansive den, each enhanced by fireplaces and access to viewing balconies. The main level features an additional en-suite bedroom with patio access, two secondary bedroomsincluding one with a private entrance and en-suite batha library, large laundry room, powder bath, and a versatile bonus room ideal for a gym, media room, or playroom. The chef's kitchen is equipped with Sub-Zero ref
- Listing Status:
- Active
- Date Added:
- August 6, 2026
- Data Last Updated:
- August 25, 2026 at 1:11AM
- Listing Office:
- Pacific Sotheby's Int'l Realty : 949-494-3600
- Listing Agent:
- John Russell : 949-922-7973
- MLS ID:
- OC26168723
- General: PrivatePrivate Below Ground
- Style: Mediterranean/Spanish
- Pool: Below GroundPrivate
- Parking: Direct Garage AccessGarageGarage - Two DoorGarage Door OpenerParking spaces: 2
- General: 2
- HOA Amenities: Playground685.0Quarterly
- Originating MLS: California Regional MLS
- County: Orange
- Zoning: 46101214
- View: BayCatalinaCity LightsCoastlineHarborMarinaMountains/HillsOceanPanoramicWater
- Fencing: Wrought Iron
- Restrictions: CC&R's
- Utilities: Cable AvailableElectricity ConnectedNatural Gas ConnectedPhone AvailableSewer ConnectedWater Connected
- Water: Public
- Sewer: Sewer Paid
- Source: California Regional MLS
This listing courtesy of John Russell , Pacific Sotheby's Int'l Realty
Monthly Payment
- Principal & Interest $
- Property Taxes $
- Home Insurance $
- VA Funding Fee $

 New - 3 days ago