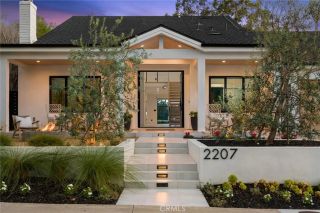
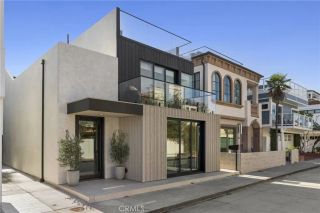
2 Rue Biarritz, Newport Beach, CA 92660
- 5 beds |
- 6 baths |
- 4,006 sqft
 Single-Family Home
  Built in 2021
  5,131sqft lot
 2 car garage
  $1,871/sqft
  Listed 1 month ago
Property Description
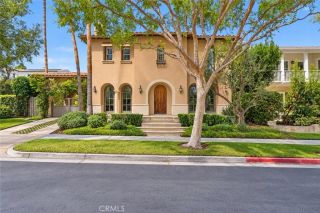
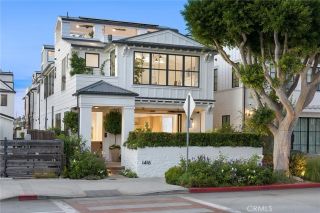
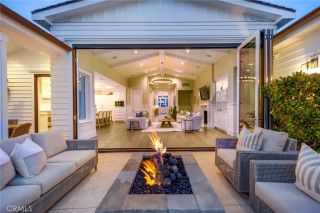
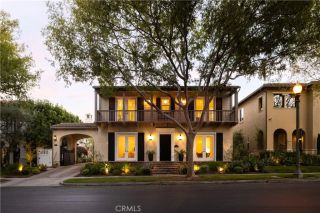
Set behind the gates of Big Canyon, one of Newport Beach's most sought-after guard-gated communities, 2 Rue Biarritz sits elevated above the 6th fairway on one of the neighborhood's quietest stretches. Built from the ground up in 2021, this five-bedroom, five-and-a-half-bath residence spans more than 4,000 square feet, the first true new construction among Big Canyon's Rue streets in more than a decade. Soaring two-story ceilings and overhead skylights fill the main level with natural light, and the kitchen, bar, living room, and dining room flow together as one continuous space. An expansive stone fireplace anchors the living room, while walls of glass frame views across the newly renovated fairway, the elevated position delivering the outlook without sacrificing privacy. At the heart of the home, the kitchen is appointed for the serious cook, with a Sub-Zero refrigerator and freezer, a Wolf six-burner range with double ovens, and a dedicated wine refrigerator. A generous breakfast bar seats five and opens naturally to the surrounding gathering spaces. A first-floor primary suite serves as a private retreat, with a spa-like bathroom featuring a soaking tub, a walk-in shower, and an oversized walk-in closet. Four additional en-suite bedrooms provide ample space for family and guests, and a spacious laundry room with a utility sink completes the interior. Designed for indoor-outdoor living, the backyard is a resort-style escape: an negative-edge pool and spa with a fire feature, complemented by an outdoor kitchen with overhead heaters ideal for entertaining well past sunset
- Listing Status:
- Active
- Date Added:
- August 20, 2026
- Data Last Updated:
- October 9, 2026 at 4:11AM
- Listing Office:
- Compass : 949-438-4340
- Listing Agent:
- Brian Sperry : 949-667-3300
- MLS ID:
- OC26176303
- General: Private Below GroundHeatedPrivate
- Style: Modern
- Pool: Below GroundPrivateHeatedPebble
- Parking: Direct Garage AccessGarage - Two DoorParking spaces: 2
- Roofing: Concrete
- General: StoneStuccoConcreteGlass1
- HOA Amenities: Controlled AccessOther CourtsPicnic AreaPlaygroundSecurityExterior (Landscaping)Limited InsuranceSecurity600.0Monthly
- Originating MLS: California Regional MLS
- County: Orange
- Zoning: 44222114
- View: Golf CourseNeighborhood
- Fencing: Stucco Wall
- Restrictions: CC&R's
- Utilities: Cable ConnectedElectricity ConnectedNatural Gas ConnectedSewer ConnectedWater Connected
- Water: Public
- Sewer: Public Sewer
- Source: California Regional MLS
This listing courtesy of Brian Sperry , Compass
Monthly Payment
- Principal & Interest $
- Property Taxes $
- Home Insurance $
- VA Funding Fee $