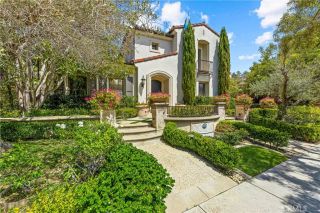
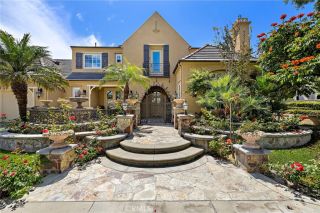
25 Peppertree, Newport Beach, CA 92660
- 5 beds |
- 6 baths |
- 4,510 sqft
 Single-Family Home
  Built in 1999
  8,782sqft lot
 3 car garage
  $1,419/sqft
  Listed 6 days ago
Property Description
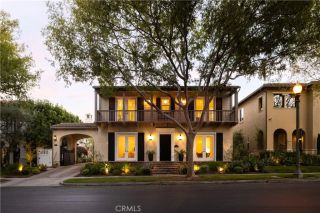
Behind the 24-hour guard gates of Bonita Canyon, 25 Peppertree is a stunning Mediterranean home built with authentic architectural detail throughout. Arched doorways, wood-beamed ceilings, and gas fireplaces set the tone across the main level. The formal living room sits on one side of the home, while the dining room and chef's kitchen flank the opposite side with double ovens, a six-burner gas cooktop, a breakfast bar, and a breakfast nook, all open to the family room. Five bedrooms, five full baths, and a powder room give the floor plan real flexibility, with en-suite bathrooms throughout. The primary suite earns its footprint with a soaking tub, and a private patio. A detached casita adds a separate space for guests, a home office, or multigenerational living. Outside, the 8,780-square-foot lot centers on an outdoor kitchen with a built-in pizza oven, built for the way Newport Beach actually entertains. Solar and a new zoned air-conditioning system installed this year add efficiency and year-round comfort. Residents of Bonita Canyon enjoy a community pool and spa, tennis courts, playgrounds, greenbelts, and walking paths, all inside the guarded gates. Set on a cul-de-sac minutes from Fashion Island, John Wayne Airport, and the coast, 25 Peppertree pairs a proven floor plan with one of Newport Beach's most private settings.
- Listing Status:
- Active
- Date Added:
- October 1, 2026
- Data Last Updated:
- October 9, 2026 at 4:11AM
- Listing Office:
- Compass : 949-438-4340
- Listing Agent:
- Brian Sperry : 949-667-3300
- MLS ID:
- OC26203018
- General: Guest House AttachedCommunity/Common
- Style: Mediterranean/Spanish
- Other Structures: Guest House Attached
- Pool: Community/CommonAssociation
- Parking: GatedTandemGarageGarage - Two DoorParking spaces: 3
- Roofing: Spanish Tile
- General: Stucco3
- HOA Amenities: Controlled AccessOutdoor Cooking AreaPicnic AreaPlaygroundSport CourtBarbecuePool475.0Monthly
- Originating MLS: California Regional MLS
- County: Orange
- Zoning: 45872531
- View: N/K
- Fencing: Excellent Condition
- Restrictions: CC&R's
- Utilities: Cable ConnectedElectricity ConnectedNatural Gas ConnectedPhone ConnectedSewer ConnectedWater Connected
- Water: Public
- Sewer: Public Sewer
- Source: California Regional MLS
This listing courtesy of Brian Sperry , Compass
Monthly Payment
- Principal & Interest $
- Property Taxes $
- Home Insurance $
- VA Funding Fee $