503 J, Newport Beach, CA 92661
- 4 beds |
- 6 baths |
- 3,577 sqft
 Single-Family Home
  Built in 2025
  3,001sqft lot
 2 car garage
  $2,375/sqft
  Listed 1 month ago
Property Description
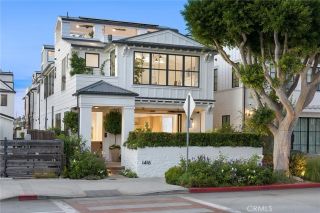
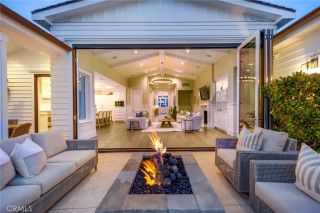
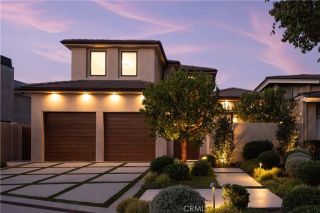
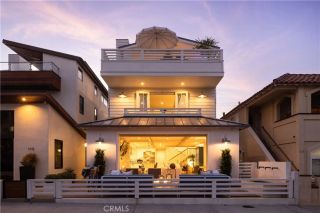
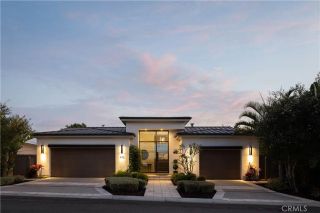
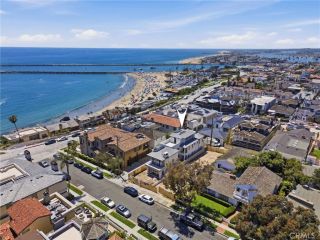
In one of Peninsula Points discreet and quiet pockets, this residence reflects an architectural vision shaped by natural materials, balanced proportions, and a coastal modern design. The interiors unfold with a calm, intentional rhythm with limewashed walls, wide plank hardwood flooring, custom walnut millwork, and curated stone selections creating a warm, tactile foundation throughout. In the main living room, a backlit Crystallo stone fireplace becomes a sculptural highlight, softened by walnut paneling and glass elements. The dining room extends this material language with a large, elegant setting defined by a built in buffet and illuminated display cabinetry a seamless transition to the kitchen. The kitchen features walnut cabinetry, honed Arabescato Gold marble, and a suite of premium appliances from Gaggenau, Sub Zero, Miele, and Wolf. An adjoining pantry provides generous storage and prep space while preserving the kitchens clean, uninterrupted aesthetic. Upstairs, a secondary living and bar lounge offers an intimate setting for gatherings, complete with custom walnut cabinetry and Sub Zero wine and beverage refrigeration. Four bedroom suites each feature thoughtfully appointed baths with natural stone, custom vanities, and premium fixtures. The primary suite is a refined retreat featuring a Crystallo stone fireplace, white oak detailing, private viewing balcony, custom walk-in closet, and a spa-inspired bath finished in White Rhino and Thassos marble. The rooftop deck is designed for year-round enjoyment, equipped with a full Thor outdoor kitchen supplying a pizza
- Listing Status:
- Active
- Date Added:
- August 13, 2026
- Data Last Updated:
- October 9, 2026 at 7:11AM
- Listing Office:
- Christie's International R.E. Southern California : 310-893-8300
- Listing Agent:
- Casey Lesher : 949-702-7047
- MLS ID:
- NP26175847
- Pool: N/K
- Parking: Direct Garage AccessParking spaces: 2
- General: 2
- HOA Amenities: 0.0
- Originating MLS: California Regional MLS
- County: Orange
- Zoning: 04823213
- View: WaterHarbor
- Water: Public
- Sewer: Public Sewer
- Source: California Regional MLS
This listing courtesy of Casey Lesher , Christie's International R.E. Southern California
Monthly Payment
- Principal & Interest $
- Property Taxes $
- Home Insurance $
- VA Funding Fee $