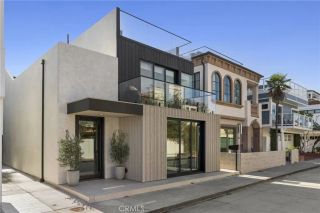
121 41st, Newport Beach, CA 92663
- 4 beds |
- 5 baths |
- 3,224 sqft
 Single-Family Home
  Built in 2018
  2,548sqft lot
 2 car garage
  $2,466/sqft
  Listed 2 months ago
Property Description
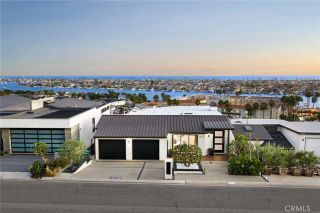
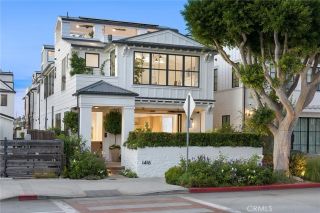
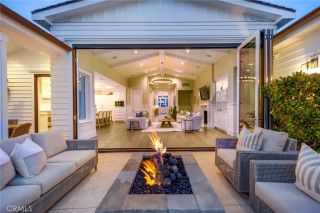
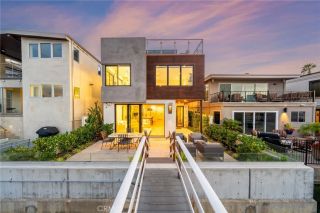
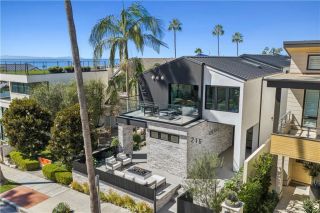
Where coastal light, sophisticated design, and effortless indoor-outdoor living converge, this exceptional Newport Beach residence offers a refined retreat moments from the sand. Spanning three impeccably crafted levels connected by a private elevator, the home gracefully blends architectural detail with enhanced seaside living. The flexible floor plan features three ensuite bedrooms, a custom office or optional fourth bedroom, and five luxurious bathrooms. Nine-foot ceilings, rich oak flooring, custom finish carpentry, custom windows with designer shades and plantation shutters, and two marble-clad fireplaces create a refined yet welcoming interior. Expansive sliding glass doors seamlessly connect the elegant interiors to inviting outdoor living. At the heart of the home, the chefs kitchen showcases Calacatta Borghini marble countertops, a striking mosaic marble backsplash, honed natural stone, bespoke custom cabinetry, Sub-Zero refrigeration, and Wolf professional appliances, including a 48-inch range, convection and steam ovens, a built-in espresso system, and a walk-in pantry designed for effortless entertaining. Thoughtfully designed, the custom office features concealed file storage, an integrated pull-out printer, built-in shelving, and a window seat, offering an inspiring workspace or an optional fourth bedroom. Equally inviting, the private primary suite features a fireplace, a luxurious spa-inspired bath, a custom-designed walk-in closet, and French doors opening to a private balcony with the soothing sound of the nearby fountain. Crowning the residence, two spect
- Listing Status:
- Active
- Date Added:
- July 29, 2026
- Data Last Updated:
- October 9, 2026 at 7:11AM
- Listing Office:
- Coldwell Banker Realty : 949-644-1600
- Listing Agent:
- Tim Smith : 949-478-2295
- MLS ID:
- NP26165228
- General: Above GroundRoof Top
- Pool: N/K
- Parking: Direct Garage AccessGarageGarage - Single DoorParking spaces: 2
- General: 3
- HOA Amenities: 0.0
- Originating MLS: California Regional MLS
- County: Orange
- Zoning: 42331120
- View: NeighborhoodOceanPeek-A-BooWater
- Water: Public
- Sewer: Public Sewer
- Source: California Regional MLS
This listing courtesy of Tim Smith , Coldwell Banker Realty
Monthly Payment
- Principal & Interest $
- Property Taxes $
- Home Insurance $
- VA Funding Fee $

 New - 6 hours ago