4014 Channel Place, Newport Beach, CA 92663
- 3 beds |
- 5 baths |
- 2,735 sqft
 Single-Family Home
  Built in 2024
  3,419sqft lot
 2 car garage
  $3,473/sqft
  Listed 1 month ago
Property Description
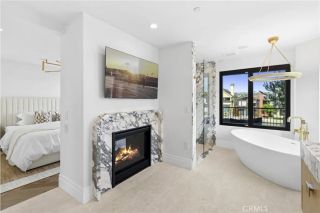
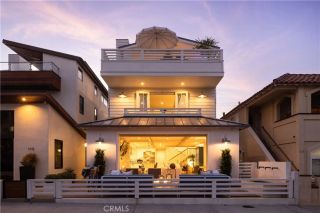
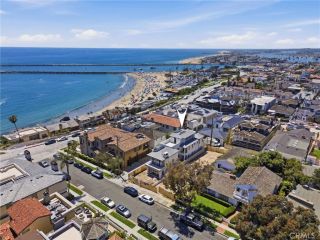
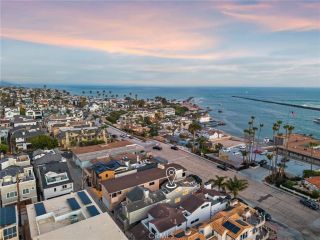
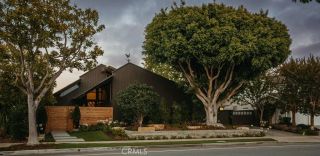
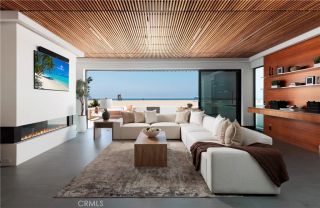
Experience the best of Newport Beach living in this beautifully designed coastal contemporary residence on intimate Newport Island. Completed in late 2024 by Thomas James Homes, the home blends newer construction with a warm, relaxed waterfront lifestyle. Inside, youll find three ensuite bedrooms, two additional powder rooms, a dedicated office, and a third-floor loft created for gathering and entertaining, complete with a wet bar, wine refrigerator, and sink. The thoughtfully appointed kitchen features a full suite of Thermador appliances, including a six-burner gas range, built-in oven and microwave, paneled refrigerator and dishwasher, and a stainless steel farmhouse sink. One of the homes most special features is its two rooftop decks, offering multiple vantage points to take in the surrounding beauty. Enjoy stunning bay views, peekaboo ocean views, and views stretching toward Saddleback Mountain, creating an incredible backdrop for morning coffee, coastal breezes, sunset cocktails, or evenings spent entertaining under the Newport Beach sky. Outside, a private 20-foot dock offers a direct connection to the Newport Harbor lifestyle, whether heading out on the water, paddleboarding, kayaking, or simply enjoying the peaceful surroundings. Additional features include a tankless water heater, alarm system, solar panels, and keyless entry. Set on one of Newport Harbors most intimate residential islands, this special home offers the rare combination of modern design, waterfront access, expansive views, and the effortless coastal lifestyle Newport Beach is known for.
- Listing Status:
- Active
- Date Added:
- August 17, 2026
- Data Last Updated:
- October 9, 2026 at 7:11AM
- Listing Office:
- Re/Max Property Connection : 949-388-8822
- Listing Agent:
- Bryn Hutchinson : 949-412-0882
- MLS ID:
- OC26174097
- General: N/K
- Style: Contemporary
- Pool: N/K
- Parking: Direct Garage AccessGarageGarage - Single DoorGarage Door OpenerParking spaces: 2
- Roofing: Composition
- General: StuccoWood3
- HOA Amenities: Picnic AreaPlaygroundSport Court0.0
- Originating MLS: California Regional MLS
- County: Orange
- Zoning: 42305108
- View: BayMountains/HillsOceanPanoramicWaterPeek-A-BooCity Lights
- Fencing: GlassStucco WallWood
- Restrictions: Coastal Commission
- Utilities: Cable AvailableElectricity AvailableNatural Gas AvailablePhone AvailableWater AvailableSewer Connected
- Water: Public
- Sewer: Public SewerSewer Paid
- Source: California Regional MLS
This listing courtesy of Bryn Hutchinson , Re/Max Property Connection
Monthly Payment
- Principal & Interest $
- Property Taxes $
- Home Insurance $
- VA Funding Fee $