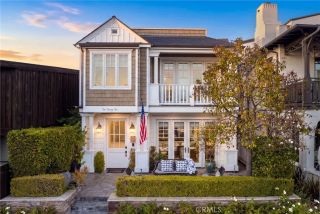
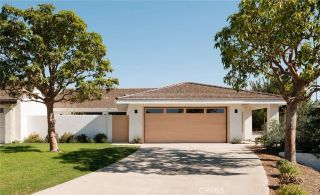
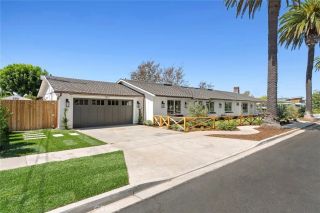
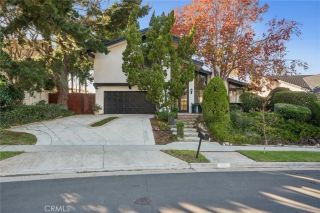
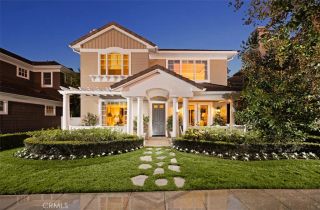
607 Dahlia Avenue, Corona Del Mar, CA 92625
- 3 beds |
- 3 baths |
- 2,430 sqft
 Single-Family Home
 Built in 1985
 3,302sqft lot
 2 car garage
 $2,140/sqft
 Listed 1 month ago
Property Description
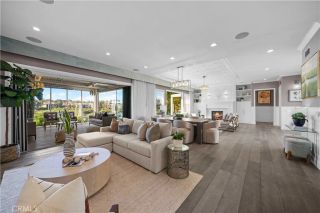
Upgraded and ideally located in the Village of Corona del Mar south of Pacific Coast Highway, this detached single-family residence offers a refined blend of coastal character, generous living space, and thoughtful functionality. Featuring 3 bedrooms, 2.5 baths, a spacious upper-level loft, and approximately 2,430 square feet of living space, the home is highlighted by a desirable main-level primary suite, soaring ceilings, abundant natural light, and white oak flooring that creates a warm and cohesive feel throughout. Multiple outdoor areas further extend the living experience and complement the relaxed coastal setting. The thoughtfully arranged floor plan provides distinct yet connected spaces for gathering, dining, and entertaining. The living room is anchored by a fireplace and dramatic ceiling height, while French doors create an effortless connection to the outdoor patios. The kitchen opens naturally to the surrounding living areas, creating a comfortable setting for both everyday use and entertaining. The main-level primary suite offers privacy and convenience, while upstairs, two additional bedrooms are joined by an expansive loft that significantly enhances the versatility of the home. Generous in scale, the loft can function beautifully as a home office, media room, lounge, creative space, or additional entertaining area. Recent improvements further enhance the homes move-in-ready appeal, including fresh interior and exterior paint, new air conditioning, and updated PEX plumbing. A 2-car garage plus an additional parking space provides valuable convenience in the
- Listing Status:
- Active
- Date Added:
- October 22, 2026
- Data Last Updated:
- November 22, 2026 at 5:12PM
- Listing Office:
- Coldwell Banker Realty : 949-644-1600
- Listing Agent:
- Jennifer Farber : 949-339-9514
- MLS ID:
- NP26219624
- Style: Cape CodTraditional
- Pool: N/K
- Parking: Parking spaces: 2
- General: 2
- HOA Amenities: 0.0
- Originating MLS: California Regional MLS
- County: Orange
- Zoning: 45901214
- View: N/K
- Water: Public
- Sewer: Public Sewer
- Source: California Regional MLS
This listing courtesy of Jennifer Farber , Coldwell Banker Realty
Monthly Payment
- Principal & Interest $
- Property Taxes $
- Home Insurance $
- VA Funding Fee $