611 Marguerite B, Corona Del Mar, CA 92625
- 3 beds |
- 3 baths |
- 1,829 sqft
 Condominium
  Built in 2026
  6,098sqft lot
 1 car garage
  $2,184/sqft
  Listed 1 month ago
Property Description
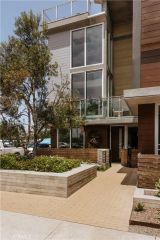
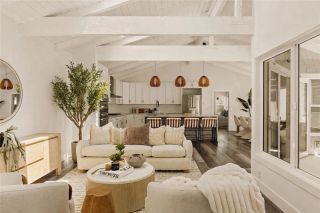
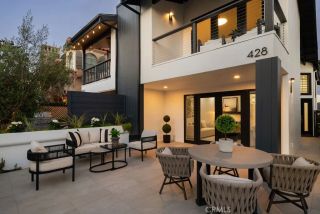
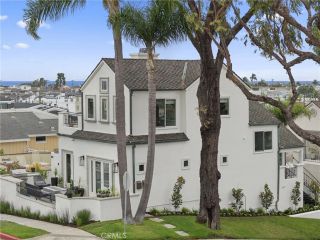
611 1/2 Marguerite Ave is a truly unique back-unit home on an oversized 50-foot-wide lot. Designed by Mark Teale and built by SONIL Construction, this brand-new residence is loaded with high-end finishes and is completely move-in ready. Enter through your private gated walkway, passing your own storage room before arriving at a welcoming first-floor entry. The main living level features a chefs kitchen with custom rift white oak ceiling-height cabinetry, Sub-Zero, Wolf, and Cove appliances, a Shaw's sink, and quartzite waterfall countertops. The dining area comfortably seats six, while La Cantina doors open to a cedar-covered patio with custom tile, creating seamless indoor-outdoor living. A built-in buffet with reeded glass fronts adds both style and functionality. The living room is anchored by a split-face limestone fireplace. Throughout the home, you'll find 9-inch solid wood flooring, large-format stone in all bathrooms, quartzite countertops in the secondary baths, marble finishes in the primary bath, and Restoration Hardware lighting. Every closet features custom built-ins, and a washer and dryer are conveniently located on the main level. The spacious primary suite offers a large walk-in closet with low-voltage accent lighting and a luxurious bath featuring a soaking tub and separate shower. The bathrooms showcase floating rift white oak cabinetry with under-cabinet lighting. A secondary bedroom includes a full bath and custom built-in closet. A full-size third-floor bedroom and bath open to a huge private rooftop deck with a peek-a-boo ocean view. Each room include
- Listing Status:
- Active
- Date Added:
- July 27, 2026
- Data Last Updated:
- August 24, 2026 at 1:11PM
- Listing Office:
- Sonil Real Estate : 714-943-1392
- Listing Agent:
- Julie Linos : 714-943-1391
- MLS ID:
- OC26136918
- General: N/K
- Style: ContemporaryModern
- Pool: N/K
- Parking: TandemDirect Garage AccessGarageGarage - Single DoorParking spaces: 2
- Roofing: Other/RemarksAsbestos Shingle
- General: StuccoConcreteDucts Prof Air-Sealed3
- HOA Amenities: Other/Remarks0.0
- Originating MLS: California Regional MLS
- County: Orange
- Zoning: 45906517
- View: Peek-A-Boo
- Fencing: Stucco Wall
- Restrictions: CC&R's
- Utilities: Cable AvailableCable ConnectedElectricity ConnectedNatural Gas ConnectedPhone ConnectedSewer ConnectedWater Connected
- Water: Public
- Sewer: Public Sewer
- Source: California Regional MLS
This listing courtesy of Julie Linos , Sonil Real Estate
Monthly Payment
- Principal & Interest $
- Property Taxes $
- Home Insurance $
- VA Funding Fee $