702 Acacia Avenue, Corona Del Mar, CA 92625
- 2 beds |
- 3 baths |
- 1,499 sqft
 Condominium
  Built in 2004
  3,537sqft lot
 1 car garage
  $2,335/sqft
  Listed 13 days ago
Property Description
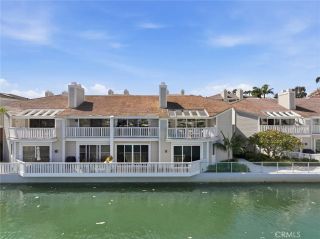
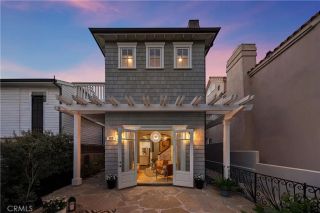
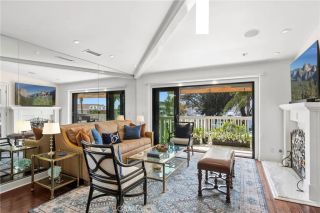
Located in Corona del Mars coveted Flower Streets, 702 1/2 Acacia Avenue offers a rare sense of space for a back unit, with 2 bedrooms, 2.5 bathrooms, and nearly 1,500 square feet of light-filled living in the heart of the Village. Vaulted ceilings with exposed beams, skylights, and an abundance of windows bring beautiful natural light throughout the home. The main living level is open and inviting, connecting the kitchen, dining area, and living room to a large covered patio with plenty of space to dine, entertain, or relax outdoors. The kitchen features an oversized island with seating, Thermador appliances, ample cabinetry, and a water filtration system. The primary suite is spacious and bright, with vaulted ceilings, multiple windows, and an en-suite bath with dual sinks and an oversized walk-in shower. The ground floor features a private bedroom and full bath, offering added flexibility for guests, a home office, or anyone who prefers the convenience of an entry-level bedroom. A one-car garage and carport provide two dedicated parking spaces, while this select pocket of the Village benefits from underground utilities and a cleaner, more open streetscape. Set on the ocean side of Pacific Coast Highway, the location puts so much of CDM within a short walk. The beach, Begonia Park, Gulfstream, morning coffee, dinner, and the shops along PCH are all close by, with Fashion Island just minutes away. Its the kind of location that makes it easy to leave the car at home, walk to dinner, spend the afternoon at the beach, and simply enjoy life in the Village.
- Listing Status:
- Active
- Date Added:
- August 10, 2026
- Data Last Updated:
- August 24, 2026 at 7:12AM
- Listing Office:
- Compass : 949-438-4340
- Listing Agent:
- Nicole Caplan : 949-344-4881
- MLS ID:
- OC26174585
- General: N/K
- Style: Cape Cod
- Pool: N/K
- Parking: GarageParking spaces: 2
- Roofing: Asphalt
- General: 2
- HOA Amenities: 0.0
- Originating MLS: California Regional MLS
- County: Orange
- Zoning: 93801579
- View: N/K
- Fencing: N/K
- Utilities: Electricity ConnectedNatural Gas ConnectedWater Connected
- Water: Public
- Sewer: Public Sewer
- Source: California Regional MLS
This listing courtesy of Nicole Caplan , Compass
Monthly Payment
- Principal & Interest $
- Property Taxes $
- Home Insurance $
- VA Funding Fee $