11050 Buttonbush Court, Corona, CA 92883
- 5 beds |
- 3 baths |
- 3,893 sqft
 Single-Family Home
  Built in 2004
  8,712sqft lot
 3 car garage
  $283/sqft
  Listed 4 days ago
Property Description
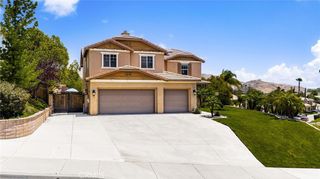
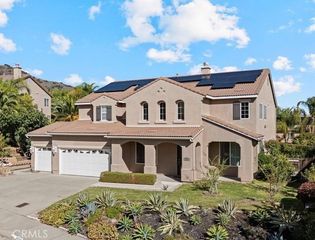
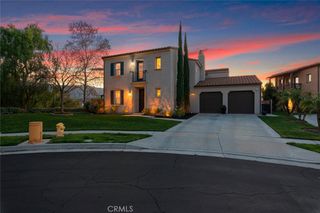
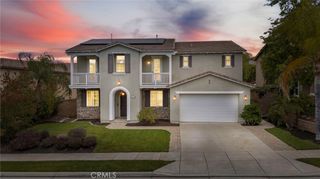
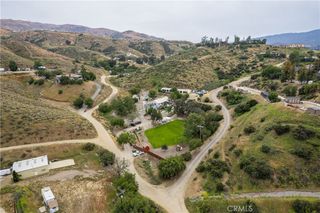
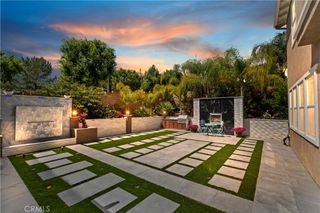
Experience luxury living in this stunning entertainer’s dream home, perfectly situated on a premium cul-de-sac lot with breathtaking views in a highly sought-after family-friendly neighborhood. This beautifully upgraded residence features an open-concept floor plan with custom finishes throughout, including elegant coffered ceilings, custom wainscoting, custom granite sand epoxy floor, slate flooring downstairs, and laminate flooring upstairs. The newly remodeled kitchen is designed to impress, seamlessly flowing into spacious living and dining areas ideal for entertaining. Oversized bedrooms and a large bonus room provide plenty of space for family, guests, or a home office/game room setup. Step outside to your private resort-style backyard featuring a sparkling saltwater pool and jacuzzi complete with a rock waterfall and grotto, brand new pool equipment, and a custom BBQ island with covered patio area perfect for hosting year-round gatherings. Additional highlights include solar, artificial grass in the front yard for low-maintenance curb appeal, and countless designer touches throughout the home. This one-of-a-kind property combines luxury, comfort, and functionality — truly a must-see! Seller is motivated!
- Listing Status:
- Active
- Date Added:
- May 26, 2026
- Data Last Updated:
- May 31, 2026 at 4:16AM
- Listing Office:
- WESTCOE REALTORS INC : 951-784-2500
- Listing Agent:
- SHELBY LOOMIS : 951-784-2500
- MLS ID:
- IV26114235

- General: Awning(s)Shed(s)In GroundPermitsPrivate
- Style: Mediterranean
- Other Structures: Shed(s)Covered
- Pool: Gas HeatHeatedIn GroundPermitsPrivateSalt WaterWaterfall
- Parking: Direct AccessDrivewayGaragePrivateParking spaces: 3
- Windows: BlindsDouble Pane Windows
- General: Stucco2
- Road/Access: Paved
- HOA Amenities: Clubhouse85.0Monthly
- Originating MLS: CRMLS_CRM
- School District: Corona-Norco Unified
- County: Riverside
- Zoning: 290440064
- View: City LightsHillsMountain(s)PanoramicView
- Utilities: Cable AvailableElectricity AvailableNatural Gas AvailableNatural Gas ConnectedSewer ConnectedWater Connected
- Water: Public
- Sewer: Public Sewer
- Source: CRMLS_CRM
This listing courtesy of SHELBY LOOMIS , WESTCOE REALTORS INC
Monthly Payment
- Principal & Interest $
- Property Taxes $
- Home Insurance $
- VA Funding Fee $