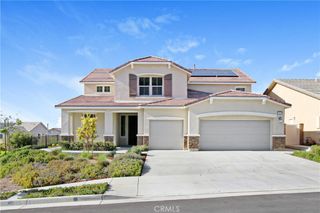
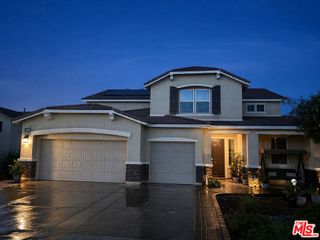
8634 Hunt Canyon Road, Corona, CA 92883
- 5 beds |
- 4 baths |
- 3,939 sqft
 Single-Family Home
  Built in 2003
  10,019sqft lot
 3 car garage
  $292/sqft
  Listed 9 days ago
Property Description
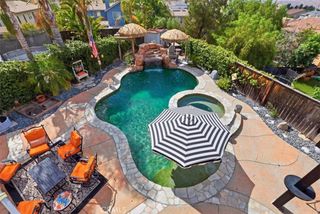
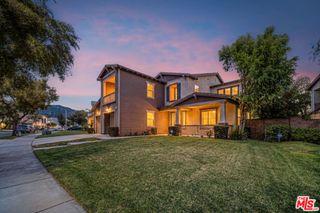
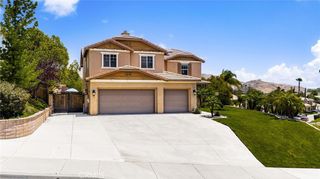
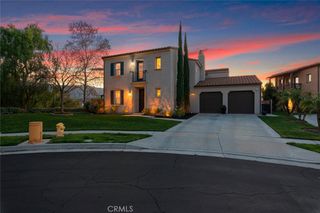
Welcome to this beautifully updated Montecito Ranch home offering nearly 4,000 sqft of spacious living. Featuring 5 bedrooms and 4 bathrooms, including 2 bedrooms on the main floor, this flexible layout is ideal for multigenerational living, guests, or work-from-home needs. Step inside to soaring ceilings, abundant natural light, a dramatic wrought-iron staircase, and an open-concept floor plan perfect for everyday living and entertaining. The expansive kitchen features a large center island, granite countertops, butler’s pantry, and seamless flow into the oversized family room with built-in media center and fireplace. Upstairs, the spacious primary suite offers mountain views, a retreat area, spa-inspired bathroom, and custom walk-in closet. Enjoy your private backyard oasis complete with a sparkling pool and spa, BBQ island, mature landscaping, and multiple outdoor entertaining areas. Additional highlights include FULLY PAID SOLAR, EV charger, DUAL A/C systems, epoxy-finished 3-car garage. More than $50K upgrades to swimming pool with LIFETIME WARRANTY. Prime location near top-rated schools, shopping, dining, Dos Lagos, Glen Ivy, and easy freeway access. Experience the perfect blend of space, comfort, and Southern California lifestyle.
- Listing Status:
- Active
- Date Added:
- May 21, 2026
- Data Last Updated:
- May 31, 2026 at 3:18AM
- Listing Office:
- Yes Properties, Inc. : 949-287-1220
- Listing Agent:
- Yukinori Yoshimura : 949-287-1220
- MLS ID:
- PW26110624

- General: BarbecuePrivate
- Style: Contemporary
- Other Structures: Front PorchConcrete
- Pool: Private
- Parking: Door-MultiDirect AccessDrivewayGarage Faces FrontGarageGarage Door OpenerParking spaces: 3
- General: 2
- HOA Amenities: Picnic AreaPlayground85.0Monthly
- Originating MLS: CRMLS_CRM
- School District: Corona-Norco Unified
- County: Riverside
- Zoning: 282582003
- View: Mountain(s)View
- Water: Public
- Sewer: Public Sewer
- Source: CRMLS_CRM
This listing courtesy of Yukinori Yoshimura , Yes Properties, Inc.
Monthly Payment
- Principal & Interest $
- Property Taxes $
- Home Insurance $
- VA Funding Fee $