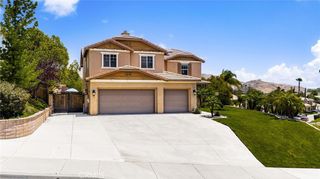
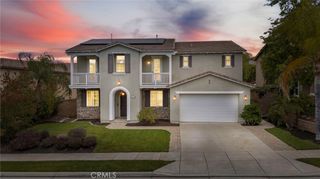
11056 Guffey Ranch Way, Corona, CA 92883
- 5 beds |
- 3 baths |
- 3,417 sqft
 Single-Family Home
  Built in 2019
  6,970sqft lot
 3 car garage
  $254/sqft
  Listed 18 days ago
Property Description
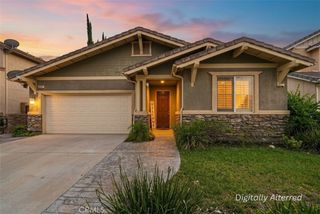
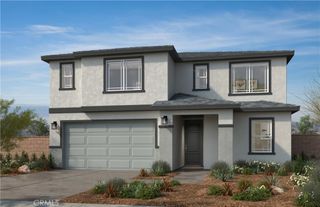
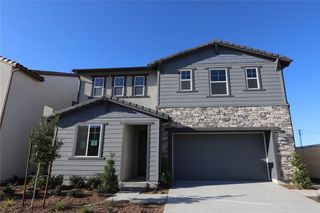
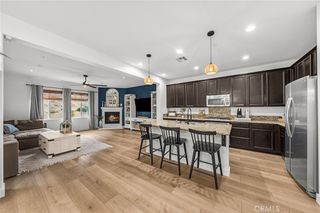
Welcome to your dream home in the highly sought-after SYCAMORE CREEK community! This exquisite pool home offers 5 spacious bedrooms, 3 full bathrooms, and a versatile oversized loft—ideal for families of any size. Upon entry, you'll be greeted by an open-concept floor plan filled with natural light, creating an inviting atmosphere. The main floor features a gourmet chef’s kitchen equipped with custom cabinetry, a walk-in pantry, granite countertops, a large center island, and stainless steel appliances. The kitchen seamlessly connects to the family room, where a cozy stone fireplace sets the scene for relaxing evenings at home. Entertain guests in the living and dining areas, or take advantage of the main-level bedroom and full bath—perfect for visitors or multi-generational living. Upstairs, the expansive primary suite serves as a private retreat, featuring a luxurious ensuite bathroom with a walk-in closet, dual vanities, a make-up station, a walk-in shower, and a relaxing soaking tub. The generous loft provides endless possibilities—convert it into a sixth bedroom, a home office, a theater, or a game room. Each secondary bedroom is designed for comfort and space, while the large upstairs laundry room offers extra storage and convenience. Step outside to your backyard oasis, complete with breathtaking mountain views, a sparkling pool w/multicolor pool light Pentair app, a built-in BBQ island, an outdoor grill/refrigerator, a lighted umbrella, fire-pit, low-maintenance turf, and decorative rock landscaping. The versatile 3-car garage includes storage racks and ample room for your boat, recreational vehicles, or a small camper. This home is loaded with upgrades: two built-in Ruckus routers, dual-zone A/C, tankless water heater, Tesla EV charger, Ring doorbell, Yale smart lock, pigeon-proof solar panels, Honeywell smart thermostats, Quiet cooling fan, recessed lighting, updated windows, and automated window coverings for enhanced energy efficiency. OWNED Solar and additional LEASED Solar panels provide significant long-term savings. Enjoy resort-style living with access to HOA amenities—community pool and spa, splash pad, clubhouse, sports courts, playgrounds, dog parks, and a fitness center—all for a low monthly fee. Ideally situated near premier shopping, dining, and entertainment, with easy access to the 15 and 91 freeways for commuters. Experience the ultimate blend of luxury, comfort, and community. "Virtually Staged/Altered Images."
- Listing Status:
- Active
- Date Added:
- May 28, 2026
- Data Last Updated:
- May 31, 2026 at 4:16AM
- Listing Office:
- Jason Mitchell Real Estate California, Inc. : 310-720-6627
- Listing Agent:
- Andrea Barquero : 714-402-8102
- MLS ID:
- PW26105958

- General: LightingAssociationCommunityIn Ground
- Style: Modern
- Other Structures: Front PorchConcrete
- Pool: CommunityIn GroundPermitsPrivateTileAssociation
- Parking: ConcreteDoor-MultiDirect AccessDoor-SingleDrivewayGarage Faces FrontGarageGarage Door OpenerParking spaces: 3
- Roofing: Tile
- Windows: Custom Covering(s)Double Pane WindowsScreens
- General: Stucco2Slab
- Road/Access: City Street
- HOA Amenities: ClubhouseSport CourtFitness CenterOutdoor Cooking AreaBarbecuePicnic AreaPlaygroundPickleballPoolSpa/Hot TubTennis Court(s)85.0Monthly
- Originating MLS: CRMLS_CRM
- School District: Corona-Norco Unified
- County: Riverside
- Zoning: 290911007
- View: Mountain(s)View
- Fencing: BlockVinyl
- Utilities: Photovoltaics Third-Party OwnedPhotovoltaics Seller Owned
- Water: Public
- Sewer: Public Sewer
- Source: CRMLS_CRM
This listing courtesy of Andrea Barquero , Jason Mitchell Real Estate California, Inc.
Monthly Payment
- Principal & Interest $
- Property Taxes $
- Home Insurance $
- VA Funding Fee $