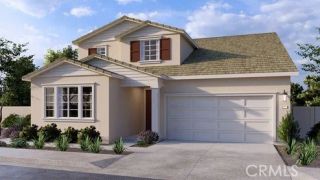
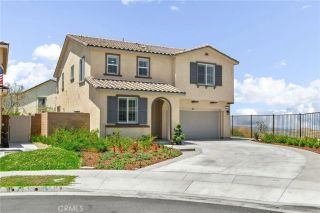
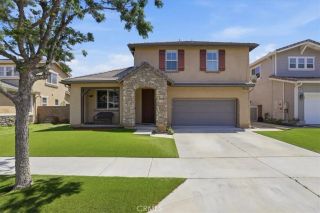
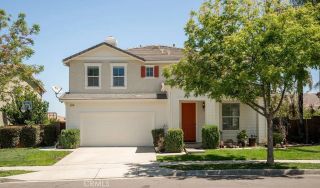
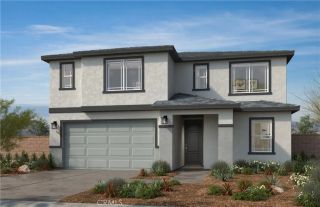
25227 Coral Canyon Road, Corona, CA 92883
- 5 beds |
- 4 baths |
- 3,087 sqft
 Single-Family Home
  Built in 2005
  6,534sqft lot
 2 car garage
  $256/sqft
  Listed 2 days ago
Property Description
Nestled within the highly sought after Sycamore Creek community, 25227 Coral Canyon Road offers the rare combination of space, versatility, and functionality that todays buyers are searching for. With over 3,000 square feet, this exceptional home lives like a single story while still offering the flexibility of an expansive upstairs retreat. Designed with multigenerational living in mind, the main level features FOUR full bedrooms downstairs, including TWO PRIMARY SUITES on the first floor. The spacious main primary bedroom is privately situated and serves as a true retreat, complete with French doors leading to the backyard, a large walk in closet, and a spa inspired ensuite bathroom featuring dual vanities, a soaking tub, separate shower, and abundant space to unwind. The second downstairs ensuite bedroom functions beautifully as an additional primary suite with its own private full bathroom, ideal for extended family, guests, or a home office setup. Also on the main level are two additional generously sized bedrooms and another full bathroom, creating a highly functional floor plan. At the heart of the home, the expansive open concept kitchen, dining, and family room create the perfect gathering space for entertaining. Upgraded ceramic tile flooring, plantation shutters, granite countertops, stainless steel appliances, built in range, oversized center island with breakfast bar seating, walk in pantry, and abundant cabinetry combine both style and practicality. Upstairs, the home continues to impress with a HUGE BONUS ROOM offering endless possibilities for a media room,
- Listing Status:
- Active
- Date Added:
- May 21, 2026
- Data Last Updated:
- May 31, 2026 at 4:12AM
- Listing Office:
- LPT Realty, Inc : 877-366-2213
- Listing Agent:
- Susan Johnson : 951-667-0737
- MLS ID:
- SW26115565
- General: GazeboCommunity/Common
- Other Structures: Gazebo
- Pool: Association
- Parking: Direct Garage AccessGarageParking spaces: 2
- General: 2
- HOA Amenities: Gym/Ex RoomPlaygroundBarbecuePool85.0Monthly
- Originating MLS: California Regional MLS
- County: Riverside
- Zoning: 290562031
- View: Neighborhood
- Water: Public
- Sewer: Public Sewer
- Source: California Regional MLS
This listing courtesy of Susan Johnson , LPT Realty, Inc
Monthly Payment
- Principal & Interest $
- Property Taxes $
- Home Insurance $
- VA Funding Fee $

 New - 1 day ago