11077 Kalmia Court, Corona, CA 92883
- 5 beds |
- 5 baths |
- 3,086 sqft
 Single-Family Home
  Built in 2005
  6,534sqft lot
 2 car garage
  $259/sqft
  Listed 21 days ago
Property Description
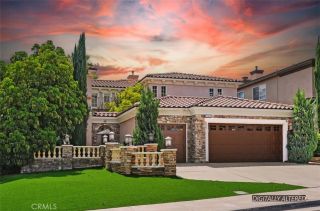
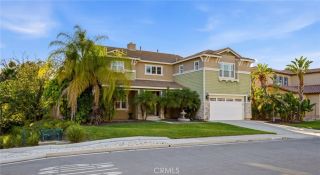
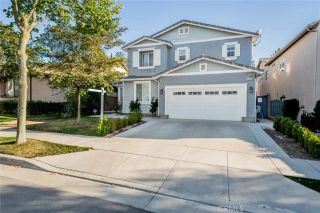
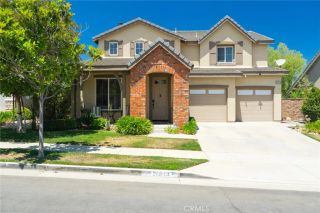
Nestled on a quiet cul-de-sac in the desirable Sycamore Creek, this beautifully maintained 5-bedroom, 4.5-bath home offers exceptional space, comfort, and flexibility for modern living. From the moment you arrive, the home makes a strong impression with its inviting curb appeal, custom front entry stairs, and well-finished exterior that sets the tone for whats inside. The open concept layout features a main-level bedroom suite with a walk-in closet, full bathroom, and private exterior entrance, ideal for multigenerational living, extended guests, or a private office. A convenient powder room is also located downstairs. Upstairs includes a spacious loft that works perfectly as a second living area, media room, or office. The primary suite offers a relaxing retreat with dual walk-in closets, while all three additional upstairs bedrooms are generously sized and each feature their own walk-in closet. The backyard is designed for entertaining with a built-in BBQ area, mature fruit trees, and ample space for gatherings, dining, and enjoying Southern California living. Additional highlights include dual A/C units replaced within the past few years and newer window blinds. Residents of Sycamore Creek enjoy resort-style amenities with a low HOA, including multiple pools, clubhouse, fitness center, parks, sports courts, walking trails and more. Conveniently located near Toms Farms, Glen Ivy Hot Springs, Dos Lagos, shopping, dining, freeway access, and great schools, this home offers an ideal blend of lifestyle, space, and community.
- Listing Status:
- Active
- Date Added:
- July 7, 2026
- Data Last Updated:
- July 29, 2026 at 7:11AM
- Listing Office:
- Keller Williams Realty : 951-271-3000
- Listing Agent:
- Gholam Mustafa : 909-816-2551
- MLS ID:
- IG26145845
- Pool: Association
- Parking: GarageParking spaces: 2
- General: 2
- HOA Amenities: Gym/Ex RoomOutdoor Cooking AreaPicnic AreaPlaygroundBarbecuePool85.0Monthly
- Originating MLS: California Regional MLS
- County: Riverside
- Zoning: 290590004
- View: Neighborhood
- Fencing: Wood
- Restrictions: CC&R's
- Utilities: Electricity ConnectedNatural Gas ConnectedWater Connected
- Water: Public
- Sewer: Public Sewer
- Source: California Regional MLS
This listing courtesy of Gholam Mustafa , Keller Williams Realty
Monthly Payment
- Principal & Interest $
- Property Taxes $
- Home Insurance $
- VA Funding Fee $