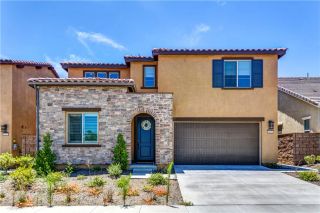
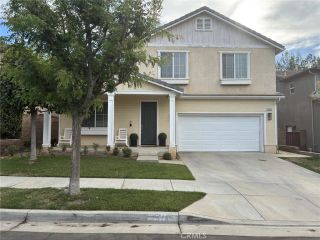
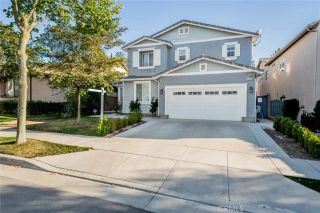
24487 Swift Deer, Corona, CA 92883
- 5 beds |
- 5 baths |
- 3,702 sqft
 Single-Family Home
  Built in 2007
  0.46acre lot
 2 car garage
  $253/sqft
  Listed 20 days ago
Property Description
Welcome to this beautifully upgraded 5-bedroom, 4-bath home in the highly desirable Canyon Oaks community, offering breathtaking mountain and Temescal Valley views. With 3,702 square feet of thoughtfully designed living space, the downstairs features both a formal living room and a spacious family room separated by a stunning double-sided fireplace, creating the perfect balance of elegance and comfort. The chefs kitchen offers granite countertops, stainless steel appliances, a large center island, and abundant cabinetry. A downstairs bedroom and full bath provide the ideal setup for guests or multigenerational living. Upstairs, youll find a spacious loft, an oversized secondary bedroom with its own full bath...perfect as a junior suite or a second primary bedroom! The luxurious primary suite with has a spa-inspired bath and oversized walk-in closet and an additional spacious second closet. The beautifully landscaped backyard showcases incredible views and a covered patio, making it perfect for relaxing or entertaining. Conveniently located near top-rated schools, shopping, dining, and freeway access, this home truly has it all.
- Listing Status:
- Active
- Date Added:
- June 8, 2025
- Data Last Updated:
- July 29, 2026 at 7:11AM
- Listing Office:
- Mogul Real Estate : 951-400-4127
- Listing Agent:
- Elizabeth Ortiz : 760-650-6292
- MLS ID:
- SW26148427
- General: N/K
- Style: CraftsmanCraftsman/Bungalow
- Pool: N/K
- Parking: Direct Garage AccessGarageGarage - Two DoorGarage Door OpenerParking spaces: 2
- Roofing: Tile/Clay
- General: StoneStuccoConcreteDucts Prof Air-SealedFrameGlass2
- HOA Amenities: 105.0Monthly
- Originating MLS: California Regional MLS
- County: Riverside
- Zoning: 290611017
- View: Mountains/HillsPanoramicTrees/Woods
- Fencing: Good ConditionWrought Iron
- Restrictions: CC&R's
- Utilities: Cable AvailableElectricity AvailableNatural Gas AvailablePhone AvailableWater AvailableSewer Connected
- Water: Public
- Sewer: Public Sewer
- Source: California Regional MLS
This listing courtesy of Elizabeth Ortiz , Mogul Real Estate
Monthly Payment
- Principal & Interest $
- Property Taxes $
- Home Insurance $
- VA Funding Fee $