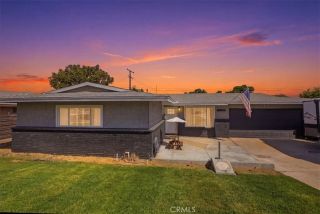
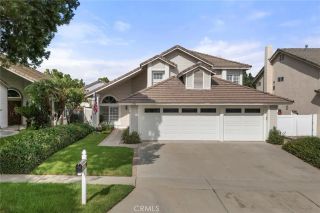
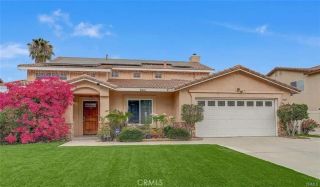
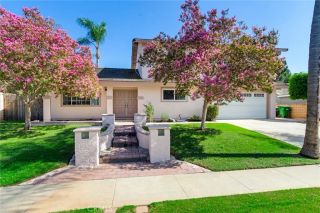
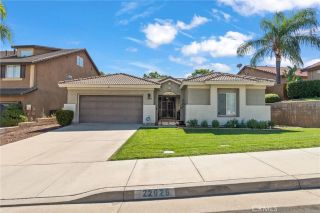
1133 Fernleaf, Corona, CA 92881
- 4 beds |
- 3 baths |
- 2,190 sqft
 Single-Family Home
  Built in 1996
  7,405sqft lot
 2 car garage
  $411/sqft
  Listed 5 days ago
Property Description
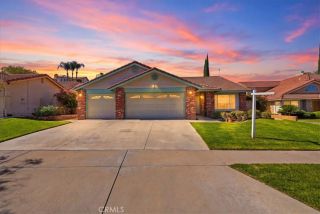
Welcome to 1133 Fernleaf Ln, a beautifully upgraded, move-in ready residence nestled in one of Coronas most desirable neighborhoods. Spanning a spacious 2,190 square feet of living space on an expansive 7,405 square foot lot, this home effortlessly blends modern luxury, functional design, and incredible outdoor appeal.From the moment you arrive, the pride of ownership is evident. Step through the front door to find a light, bright, and airy interior featuring fresh, designer paint throughout that perfectly complements the brand-new, premium luxury vinyl plank (LVP) flooring flowing across the main level. The heart of the home is the beautifully updated kitchen, which shines with freshly refaced cabinets equipped with high-end, soft-closing hinges for a whisper-quiet, luxury feel.Designed with modern flexibility in mind, the main level boasts a massive downstairs bedroom featuring two separate doorways. This layout is a rare find and provides the ultimate setup for a high-functioning home office, a quiet library, an entertainment room, or a private main-floor guest suite. Head upstairs to discover plush, brand-new carpeting that runs through the upper level, creating a cozy and comfortable retreat in the spacious bedrooms.Even the garage has been treated to premium upgrades. You will love the pristine epoxy flooring and the high-tech, space-saving side-mount (jackshaft) garage door opener. By mounting to the wall instead of the ceiling, it eliminates unsightly overhead tracks and maximizes your vertical storage space.The true crown jewel of this property is the massive, ultr
- Listing Status:
- Active
- Date Added:
- September 16, 2026
- Data Last Updated:
- September 22, 2026 at 2:11PM
- Listing Office:
- Keller Williams Realty : 951-271-3000
- Listing Agent:
- Dave Clark : 951-283-8787
- MLS ID:
- IG26203212
- Pool: N/K
- Parking: Parking spaces: 2
- General: 2
- HOA Amenities: 0.0
- Originating MLS: California Regional MLS
- County: Riverside
- Zoning: 108151006
- View: N/K
- Water: Public
- Sewer: Public Sewer
- Source: California Regional MLS
This listing courtesy of Dave Clark , Keller Williams Realty
Monthly Payment
- Principal & Interest $
- Property Taxes $
- Home Insurance $
- VA Funding Fee $

 New - 2 days ago