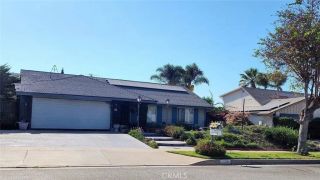
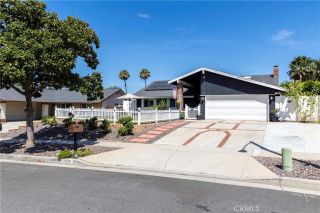
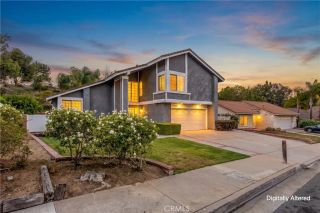
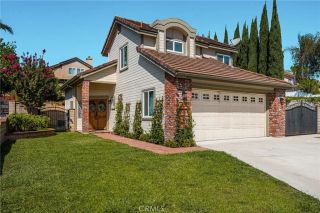
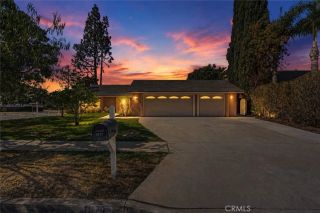
11593 Norgate, Corona, CA 92878
- 3 beds |
- 3 baths |
- 1,599 sqft
 Single-Family Home
  Built in 1988
  4,356sqft lot
 2 car garage
  $500/sqft
  Listed 1 day ago
Property Description
Welcome to Green River Where Community, Comfort & Thoughtful Upgrades Come Together. Tucked inside one of Corona's most sought-after gated communities, this beautifully maintained home offers the perfect blend of everyday livability and modern upgrades just one exit from Orange County. From the moment you arrive, the soaring cathedral ceilings and sun-filled living and dining area set the tone. An open, airy layout draws you through the main level, where the kitchen flows seamlessly into the dining room anchored by a cozy fireplace and designed for effortless entertaining. The kitchen shines with neutral white cabinetry, modern black granite countertops, a newer stove and microwave, large pull-out drawers, and stunning modern tile work that adds a designer touch to the heart of the home. Here you have an option to add a small informal dining set or like previous owners have, a banquette. The entire home has been thoughtfully updated in recent years. In 2023, new PEX piping was installed, new carpet was added in the right places, and luxury vinyl plank flooring was laid through the main living areas. In 2025, a brand new HVAC system with all new ducting was installed a significant mechanical upgrade that gives the next owner true peace of mind. A newer alumawood patio cover completes the backyard, which features hardscaping, artificial grass, and a covered patio perfect for Southern California living. Upstairs, the generous primary suite offers a walk-in closet and an updated double-sink vanity. Two additional well-sized bedrooms and a full hallway bathroom with shower t
- Listing Status:
- Active
- Date Added:
- August 13, 2026
- Data Last Updated:
- August 15, 2026 at 7:11PM
- Listing Office:
- First Team Real Estate : 949-857-2121
- Listing Agent:
- Valerie Neeley : 562-599-9216
- MLS ID:
- OC26177467
- General: Community/Common
- Pool: Community/CommonAssociation
- Parking: Garage - Single DoorParking spaces: 4
- Roofing: Tile/Clay
- General: Stucco2
- HOA Amenities: Call for RulesGuardGym/Ex RoomPicnic AreaPlaygroundSport CourtBarbecuePoolExterior Bldg Maintenance232.0Monthly
- Originating MLS: California Regional MLS
- County: Riverside
- Zoning: 101281092
- View: N/K
- Fencing: Wood
- Restrictions: CC&R's
- Utilities: Cable AvailableElectricity ConnectedNatural Gas ConnectedPhone AvailableSewer ConnectedWater Connected
- Water: Public
- Sewer: Public Sewer
- Source: California Regional MLS
This listing courtesy of Valerie Neeley , First Team Real Estate
Monthly Payment
- Principal & Interest $
- Property Taxes $
- Home Insurance $
- VA Funding Fee $


 New - 21 hours ago