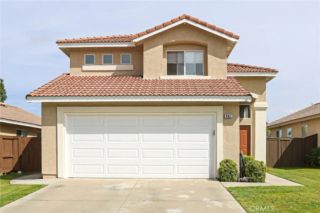
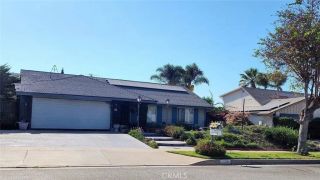
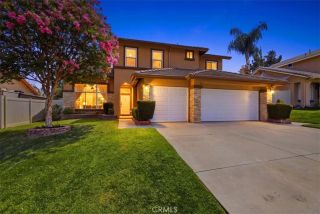
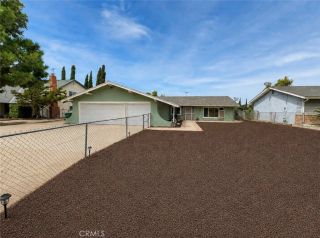
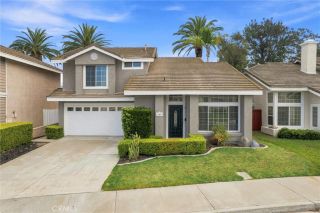
2438 Antelope Dr, Corona, CA 92882
- 4 beds |
- 3 baths |
- 1,784 sqft
 Single-Family Home
  Built in 1977
  8,276sqft lot
 2 car garage
  $476/sqft
  Listed 9 days ago
Property Description
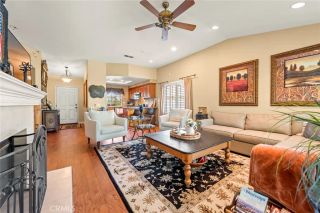
PRIVACY W/ NO NEIGHBORS BEHIND| BEAUTIFULLY UPGRADED KITCHEN| EXPANDED GUEST ROOM| CERAMIC TILE THROUGHOUT| Welcome to this stylish home, located in a desirable mature neighborhood with wide streets. From the moment you step inside, you'll appreciate the thoughtful custom touches and inviting atmosphere that make this home truly special. The spacious living area welcomes you with elegant custom chandeliers and formal dining room. Ceramic tile flooring flows throughout the home, providing both style and easy maintenance. Just beyond, the remodeled kitchen is designed to be the heart of the home, featuring quartz countertops, a striking porcelain tile backsplash, a large center island with plenty of seating and workspace, and an open layout that keeps everyone connected while cooking, dining, and entertaining. The upgraded powder room offers tasteful finishes for guests. The family room features a beautifully designed fireplace that creates the perfect gathering space for relaxing evenings or entertaining family and friends. One of the home's unique features is the expanded guest bedroom, with a sitting room, that can easily accommodate guests or a home office, Step outside to your own private backyard retreat where there are no neighbors directly behind, offering added privacy and peaceful views. Enjoy harvesting fresh fruit from your mature lime, lemon, orange, and olive trees, along with dragon fruit and passionfruit vines, creating a backyard that's as enjoyable as it is beautiful. Located in a well-maintained community close to shopping, dining, parks, and major commuter
- Listing Status:
- Active
- Date Added:
- August 14, 2026
- Data Last Updated:
- August 15, 2026 at 7:11PM
- Listing Office:
- Keller Williams Realty : 951-271-3000
- Listing Agent:
- Diana Renee : 714-287-0669
- MLS ID:
- IG26156157
- General: Community/CommonPrivate Below GroundGunite
- Pool: Below GroundAssociation
- Parking: Direct Garage AccessGarage - Single DoorParking spaces: 2
- Roofing: ConcreteTile/Clay
- General: 2
- HOA Amenities: Picnic AreaSport CourtPoolExterior Bldg Maintenance120.0Monthly
- Originating MLS: California Regional MLS
- County: Riverside
- Zoning: 112101010
- View: Pool
- Fencing: Wood
- Restrictions: CC&R's
- Utilities: Cable AvailableElectricity ConnectedNatural Gas ConnectedPhone AvailableSewer ConnectedWater Connected
- Water: Public
- Sewer: Public Sewer
- Source: California Regional MLS
This listing courtesy of Diana Renee , Keller Williams Realty
Monthly Payment
- Principal & Interest $
- Property Taxes $
- Home Insurance $
- VA Funding Fee $

 New - 42 minutes ago