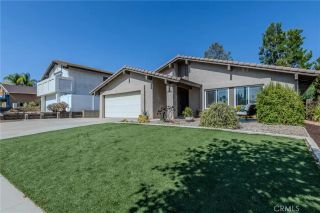
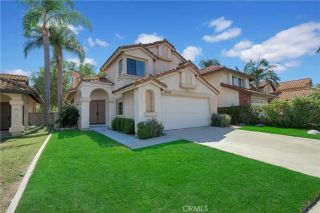
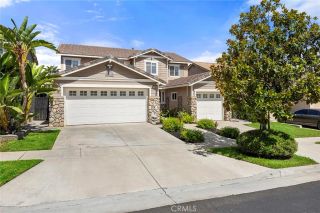
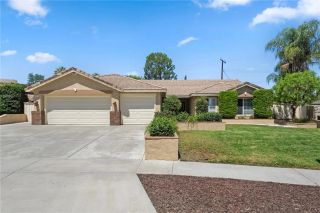
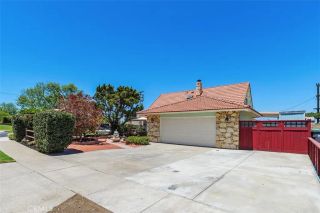
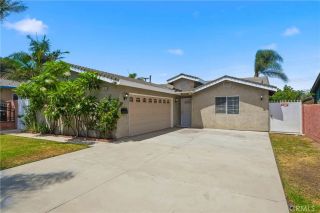
1160 Vista Lomas, Corona, CA 92882
- 3 beds |
- 3 baths |
- 2,184 sqft
 Single-Family Home
  Built in 1989
  8,276sqft lot
 3 car garage
  $401/sqft
  Listed 4 days ago
Property Description
Welcome to your dream home! Ideally situated in one of the area's most desirable neighborhoods, this exceptional residence offers NO HOA, NO Mello-Roos, and a low tax ratean outstanding opportunity to enjoy comfort, convenience, and exceptional value. Offering 2,184 square feet of thoughtfully designed living space on an expansive 8,276-square-foot lot, this beautifully maintained 3-bedroom, 2.5-bath home is ideally located within walking distance of top-rated elementary schools, neighborhood parks, shopping, and dining. Step inside to a bright and inviting open floor plan filled with natural light, soaring ceilings, elegant flooring, recessed lighting, and a warm, inviting fireplace. The spacious living and dining rooms flow seamlessly into the welcoming family room and well-appointed kitchen, featuring abundant cabinetry, a generous walk-in pantry, and an ideal layout for everyday living and effortless entertaining. Multiple sliding glass doors from both the dining room and family room open to a covered patio, creating a seamless indoor-outdoor living experience. The private backyard offers a peaceful retreat with plenty of space for entertaining, outdoor dining, or simply relaxing. Upstairs, you'll find updated windows, generously sized secondary bedrooms, including one with dual closets, along with a beautifully appointed full bathroom. The oversized primary suite is a true sanctuary, featuring vaulted ceilings, a large picture window overlooking the private backyard, a spacious walk-in closet, and a spa-inspired en-suite bath complete with dual vanities, a soaking tub,
- Listing Status:
- Active
- Date Added:
- August 7, 2026
- Data Last Updated:
- August 11, 2026 at 11:11PM
- Listing Office:
- Ricci Realty : 714-633-3600
- Listing Agent:
- Steve Ambuehl : 714-612-4398
- MLS ID:
- PW26170839
- General: N/K
- Style: Traditional
- Pool: N/K
- Parking: Direct Garage AccessGarage - Single DoorGarage Door OpenerParking spaces: 3
- Roofing: Concrete
- General: 2
- HOA Amenities: 0.0
- Originating MLS: California Regional MLS
- County: Riverside
- Zoning: 102601017
- View: Neighborhood
- Fencing: Wrought IronVinyl
- Utilities: Cable ConnectedElectricity AvailableNatural Gas ConnectedSewer ConnectedWater Connected
- Water: Public
- Sewer: Public Sewer
- Source: California Regional MLS
This listing courtesy of Steve Ambuehl , Ricci Realty
Monthly Payment
- Principal & Interest $
- Property Taxes $
- Home Insurance $
- VA Funding Fee $