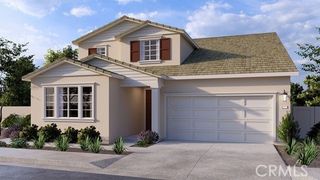
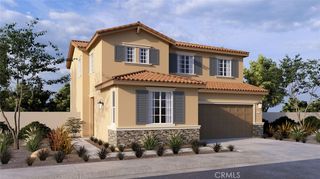
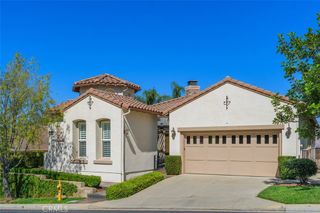
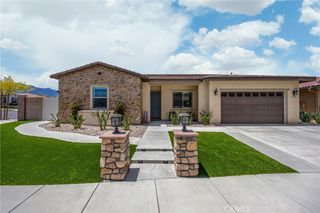
11748 Ambling Way, Corona, CA 92883
- 3 beds |
- 4 baths |
- 2,486 sqft
 Single-Family Home
  Built in 2020
  7,405sqft lot
 2 car garage
  $401/sqft
  Listed 4 days ago
Property Description
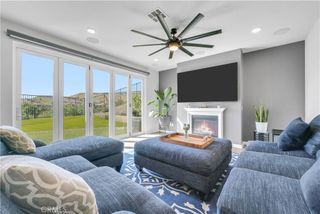
Welcome to resort-style living in this beautiful 3-bedroom, plus den or office, 3 & 1/4 bath home located in the sought-after 55+ active adult community, Terramor. Each spacious bedroom features its own private en-suite bathroom, offering comfort and privacy. Step inside to discover luxury vinyl flooring throughout including ceramic tile in 3 bathrooms and laundry room. Plantation shutters in every room, and an abundance of natural light that creates a warm and inviting atmosphere. The chef’s kitchen is the heart of the home, featuring a stunning Desert Canyon granite island that comfortably seats 6, ample cabinetry with pull-out shelving, and an open-concept layout perfect for entertaining. The expansive California Room with a cozy fireplace seamlessly blends indoor and outdoor living, making it ideal for relaxing year-round. Enjoy your own backyard oasis complete with living premium golf course-quality turf, breathtaking views and privacy with lush landscaping. The mature fruit trees include Meyer lemon, Seedless lime, Black fig (2), Blood orange and Cara Cara orange, creating a tranquil outdoor retreat. The front yard is a low maintenance desert landscape and both are on a drip irrigation system. Additional upgrades include: paid solar system with 24 panels, a tankless water heater, overhead garage storage racks, and an electric vehicle charging station in the garage. Residents enjoy a vibrant, active lifestyle with resort-style amenities, including 2 clubhouses, 3 swimming pools, a gym accessible 24/7, a sauna, pickleball and tennis courts, bocce ball, a game room, a craft room, outdoor fire pits, 2 outdoor kitchen areas, a full service bar, dog parks, a community garden, and so much more. This home truly offers the best in luxury, convenience, active adult living, scenic surroundings, and the security of a guard-gated community.
- Listing Status:
- Active
- Date Added:
- May 28, 2026
- Data Last Updated:
- May 31, 2026 at 5:19AM
- Listing Office:
- COLDWELL BANKER REALTY : 951-682-1133
- Listing Agent:
- CYNTHIA BIENIAS : 951-682-1133
- MLS ID:
- IV26109105

- General: AssociationCommunity
- Pool: CommunityAssociation
- Parking: Parking spaces: 2
- Roofing: Tile
- General: 1
- HOA Amenities: Bocce CourtClubhouseDog ParkFitness CenterFire PitOutdoor Cooking AreaBarbecuePicnic AreaPlaygroundPickleballPoolPets AllowedRecreation RoomGuardSaunaSpa/Hot TubSecurityTennis Court(s)Trail(s)380.0Monthly
- Originating MLS: CRMLS_CRM
- School District: Corona-Norco Unified
- County: Riverside
- Zoning: 290770012
- View: Mountain(s)View
- Water: Public
- Sewer: Public Sewer
- Source: CRMLS_CRM
This listing courtesy of CYNTHIA BIENIAS , COLDWELL BANKER REALTY
Monthly Payment
- Principal & Interest $
- Property Taxes $
- Home Insurance $
- VA Funding Fee $