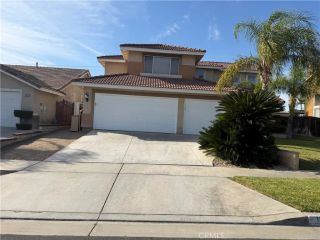
1231 Suncrest Drive, Corona, CA 92882
- 4 beds |
- 3 baths |
- 2,080 sqft
 Single-Family Home
  Built in 1988
  5,227sqft lot
 3 car garage
  $457/sqft
  Listed 5 days ago
Property Description
POOL + SPA | PANORAMIC VIEW | UPGRADED KITCHEN & BATHROOMS | 3-CAR GARAGE | NO HOA | LOW TAXES | Welcome to the home where summer never has to end! Nestled next to Yorba Linda & Anaheim Hills in Corona's highly sought-after Sierra Del Oro community, this beautifully upgraded pool home was made for entertaining, relaxing, and making memories. You'll love the soaring ceilings, abundant natural light, luxury wood flooring, plantation shutters, and an exceptional floorplan. The Living Room offers a bay window, built-in bench seating with hidden storage, and custom display cabinetry while the adjacent formal Dining Room is ready for holiday dinners or everyday gatherings. The beautifully remodeled Kitchen is the heart of the home featuring white shaker-style cabinetry, quartz countertops, subway tile backsplash, Whirlpool stainless steel appliances, coffee bar, oversized walk-in pantry, breakfast bar seating, soft-close cabinetry, and a garden window overlooking the oh-so-gorgeous backyard. The casual dining area has extra-wide accordion doors, creating seamless indoor-outdoor living that's perfect for hosting friends & family. The oversized Family Room is warm and welcoming with a raised-hearth fireplace making it the perfect spot to unwind. Upstairs, the expansive Primary Suite offers double-door entry and a beautifully remodeled ensuite featuring dual vanities, quartz countertops, a deep soaking tub, shower with bench seating, and a walk-in closet. 3 additional Bedrooms provide plenty of room for family, guests, or a home office, while the remodeled hall bath offers an oversi
- Listing Status:
- Active
- Date Added:
- July 16, 2026
- Data Last Updated:
- July 28, 2026 at 2:13PM
- Listing Office:
- Keller Williams Realty : 951-271-3000
- Listing Agent:
- Kelly McLaren : 951-642-8320
- MLS ID:
- IG26156380
- General: Private Below GroundHeatedPrivate
- Style: Mediterranean/Spanish
- Pool: Below GroundPrivateHeatedWaterfall
- Parking: Direct Garage AccessGarageGarage - Three DoorGarage Door OpenerParking spaces: 9
- Roofing: Spanish Tile
- General: Stucco2
- HOA Amenities: 0.0
- Originating MLS: California Regional MLS
- County: Riverside
- Zoning: 102573010
- View: Mountains/HillsPanoramicPoolNeighborhood
- Fencing: Excellent ConditionWrought Iron
- Utilities: Electricity ConnectedNatural Gas ConnectedSewer ConnectedWater Connected
- Water: Public
- Sewer: Public Sewer
- Source: California Regional MLS
This listing courtesy of Kelly McLaren , Keller Williams Realty
Monthly Payment
- Principal & Interest $
- Property Taxes $
- Home Insurance $
- VA Funding Fee $