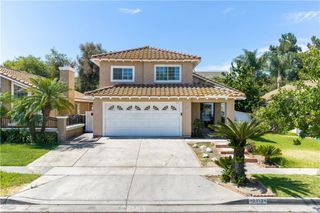
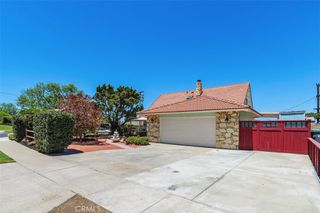
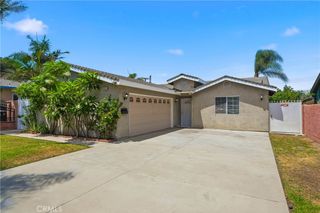
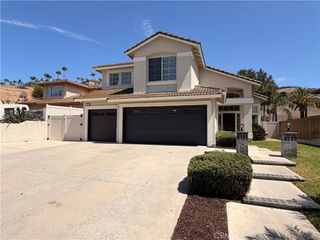
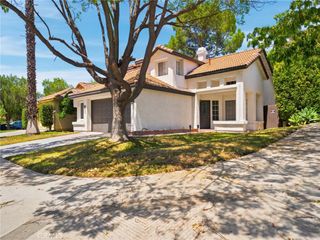
1483 Greenbriar Avenue, Corona, CA 92878
- 4 beds |
- 3 baths |
- 2,113 sqft
 Single-Family Home
  Built in 1964
  0.26acre lot
 2 car garage
  $450/sqft
  Listed 15 days ago
Property Description
***DONT MISS Our Virtual Tour***Nestled in the highly sought-after Fairview Estates neighborhood, this contemporary tri-level pool home offers the perfect blend of style, comfort, and thoughtful upgrades. Situated on an expansive 11,326-square-foot lot, this beautifully maintained residence features 2,113 square feet, 4 bedroom, 2 and 1/2 bath home is a light-filled living space with soaring ceilings and an open, inviting floor plan. The remodeled kitchen is designed for both everyday living and entertaining, showcasing custom cabinetry, granite countertops, upgraded appliances, and a stainless-steel refrigerator. Throughout the home you'll appreciate newer windows, fresh interior paint, newer carpeting, an upgraded HVAC system, and abundant natural light that creates a bright and welcoming atmosphere. A unique tri-level layout provides privacy and flexibility, with the spacious primary suite located on the lower level. This private retreat features its own covered patio with direct access to the sparkling backyard pool, creating the perfect indoor-outdoor lifestyle. The pool has been extensively updated with newer equipment, plaster, and tile, while the brand-new roof—just one month old—offers exceptional peace of mind. Outdoor living is equally impressive, with custom patio covers in both the front and rear, providing inviting spaces to relax or entertain. The oversized backyard offers privacy and room to enjoy the California lifestyle year-round. Ideally located in the established Fairview Estates community, this exceptional home is just minutes from shopping, dining, parks, schools, and convenient commuter access. With its extensive upgrades, distinctive design, and prime location, this is a rare opportunity to own a truly move-in-ready home in one of Corona's most desirable neighborhoods.
- Listing Status:
- Active
- Date Added:
- July 14, 2026
- Data Last Updated:
- July 28, 2026 at 4:19PM
- Listing Office:
- Realty World Main Street : 951-735-9900
- Listing Agent:
- Robert Livingston : 951-735-9900
- MLS ID:
- IG26152289

- General: LightingGuniteIn GroundPermitsPrivate
- Style: Contemporary
- Other Structures: Covered
- Pool: GuniteGas HeatHeatedIn GroundPermitsPrivate
- Parking: Driveway LevelDoor-SingleGarage Faces FrontGarageParking spaces: 5
- Roofing: CompositionShingle
- Windows: Double Pane Windows
- General: Stucco2Slab
- Road/Access: City Street
- HOA Amenities: 0.0
- Originating MLS: CRMLS_CRM
- School District: Corona-Norco Unified
- County: Riverside
- Zoning: 119113004
- View: NeighborhoodView
- Fencing: BlockWrought Iron
- Utilities: Cable AvailableElectricity ConnectedNatural Gas ConnectedPhone AvailableSewer ConnectedWater ConnectedStandard
- Water: Public
- Sewer: Public Sewer
- Source: CRMLS_CRM
This listing courtesy of Robert Livingston , Realty World Main Street
Monthly Payment
- Principal & Interest $
- Property Taxes $
- Home Insurance $
- VA Funding Fee $

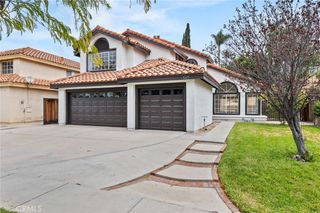
 New - 2 days ago