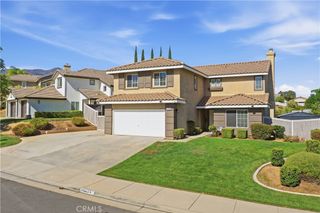
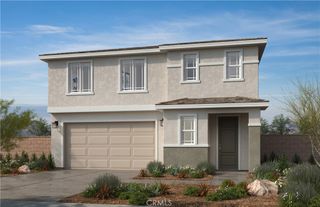
13333 Goldenhorn Drive, Corona, CA 92883
- 5 beds |
- 3 baths |
- 2,496 sqft
 Single-Family Home
  Built in 2001
  9,583sqft lot
 3 car garage
  $280/sqft
  Listed 14 days ago
Property Description
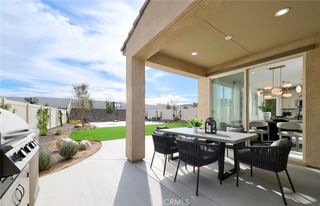
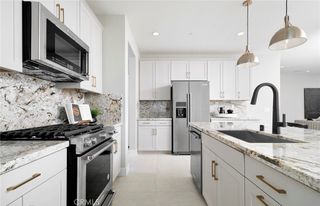
Nestled in the sought-after Horsethief Canyon Ranch community and surrounded by scenic mountains and hills, this spacious 2-story home offers 2,496 sq. ft. of thoughtfully designed living space. The formal living and dining room impresses with vaulted ceilings, while the large family room with a cozy fireplace creates the perfect gathering space. The open kitchen boasts a center island, tile countertops, and abundant cabinet space, ideal for both everyday living and entertaining. The main floor includes a bedroom and full bath, plus a versatile office that can easily serve as a 5th bedroom. Upstairs, you'll find three additional bedrooms and two baths, including a spacious master suite with a generous walk-in closet. An indoor laundry room with built-in storage cabinets adds everyday convenience. Step outside to a large, private backyard—perfect for relaxing or entertaining. A 3-car attached garage provides ample parking and storage. Residents enjoy resort-style community amenities, including pools and spa, a clubhouse, tennis courts, hiking trails, a fitness center, and security patrol. Zoned for Luceno Elementary and Luceno Middle schools.
- Listing Status:
- Active
- Date Added:
- September 8, 2026
- Data Last Updated:
- September 22, 2026 at 7:16PM
- Listing Office:
- Coldwell Banker Realty : 949-249-6611
- Listing Agent:
- Michael Douglas : 949-307-1210
- Contact:
- 949-307-1210
- MLS ID:
- OC26194112

- Pool: Association
- Parking: Parking spaces: 3
- General: 2
- HOA Amenities: Pool120.0Monthly
- Originating MLS: CRMLS_CRM
- School District: Lake Elsinore Unified
- County: Riverside
- Zoning: SP ZONE393551016
- View: None
- Water: Public
- Sewer: Unknown
- Source: CRMLS_CRM
This listing courtesy of Michael Douglas , Coldwell Banker Realty
Monthly Payment
- Principal & Interest $
- Property Taxes $
- Home Insurance $
- VA Funding Fee $

 New - 14 hours ago