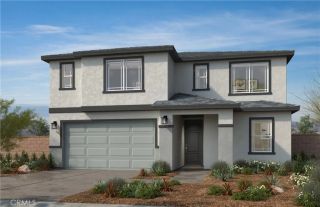
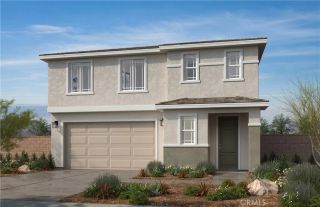
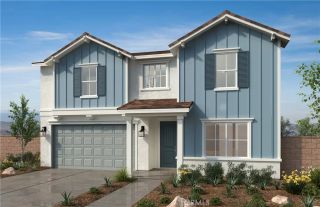
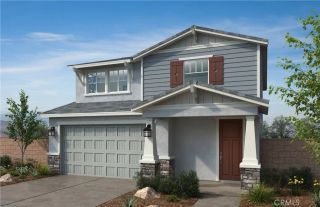
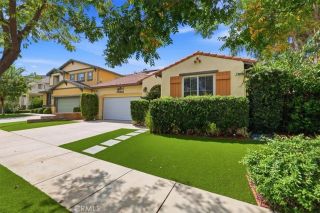
27447 Coyote Mesa, Corona, CA 92883
- 5 beds |
- 3 baths |
- 2,467 sqft
 Single-Family Home
  Built in 2002
  8,276sqft lot
 3 car garage
  $304/sqft
  Listed 3 days ago
Property Description
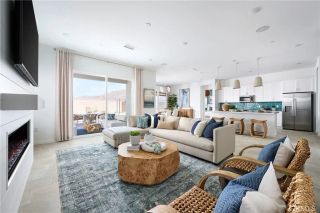
Highly desirable family home in the sought-after HorseThief Canyon neighborhood, offering a convenient location, excellent community amenities in a park-like setting. This spacious home features a thoughtfully designed floor plan with plenty of room for everyday living and family gatherings. The main level offers an expansive great room and oversized eat-in kitchen, creating a comfortable central gathering space. The kitchen features a large island with updated quartz countertops, stainless steel appliances, a built-in desk area, and an oversized dining area with plenty of room for a large family table. The great room opens directly to a covered patio that spans the length of the home, creating an exceptional indoor-outdoor living area and an ideal space for entertaining. A main-level bedroom and full bathroom add flexibility for guests, extended family, or a home office. The three-car garage and expanded driveway provide ample parking and storage. Upstairs, the spacious primary suite offers a relaxing retreat with an oversized shower, dual vanities, and a walk-in closet. Three generously sized secondary bedrooms share an updated bathroom with dual vanities. A large, comfortable loft provides additional living space and is ideal for a game room, hobby area, media space, or casual family gatherings. HorseThief Canyon offers a convenient location along with an array of community amenities and abundant open space, creating a welcoming environment. The association has 2 Pools 4 Parks, Gym, Soccer, Baseball, Beach Volleyball, Tennis, Basketball and much more... There are also sh
- Listing Status:
- Active
- Date Added:
- September 18, 2026
- Data Last Updated:
- September 22, 2026 at 5:11PM
- Listing Office:
- Team Forss Realty Group : 951-289-3122
- Listing Agent:
- Goran Forss : 951-302-1492
- MLS ID:
- SW26204404
- General: Community/Common
- Pool: Community/CommonAssociation
- Parking: Direct Garage AccessGarage - Three DoorParking spaces: 7
- Roofing: Tile/Clay
- General: 2
- HOA Amenities: Banquet FacilitiesBiking TrailsBilliard RoomBocce Ball CourtGym/Ex RoomHiking TrailsOther CourtsOutdoor Cooking AreaPets PermittedPicnic AreaPlaygroundBarbecueFire PitPool120.0Monthly
- Originating MLS: California Regional MLS
- County: Riverside
- Zoning: 393511024
- View: Mountains/Hills
- Fencing: Wood
- Utilities: Electricity ConnectedNatural Gas ConnectedSewer ConnectedWater Connected
- Water: Public
- Sewer: Public Sewer
- Source: California Regional MLS
This listing courtesy of Goran Forss , Team Forss Realty Group
Monthly Payment
- Principal & Interest $
- Property Taxes $
- Home Insurance $
- VA Funding Fee $