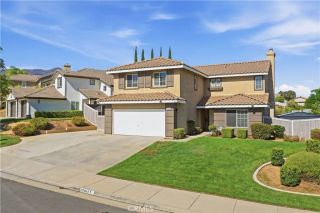
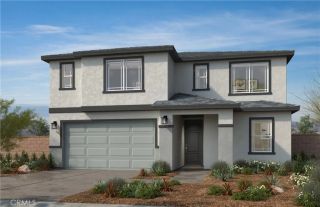
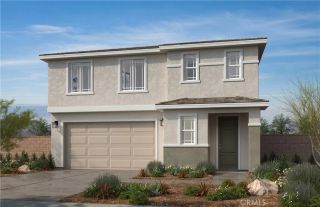
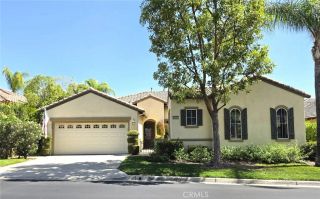
25241 Pacific Crest, Corona, CA 92883
- 4 beds |
- 4 baths |
- 2,835 sqft
 Single-Family Home
  Built in 2006
  9,148sqft lot
 2 car garage
  $300/sqft
  Listed 11 days ago
Property Description
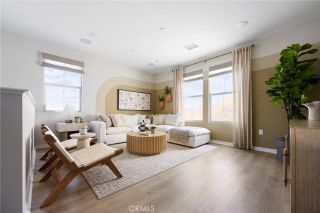
Gorgeous pool home with a MAIN-FLOOR PRIMARY SUITE in the highly sought after Sycamore Creek community! This home offers 4 BEDS + a LOFT, and is thoughtfully designed with two bedrooms downstairs, each with its own private bathroom. A charming gated courtyard welcomes you inside, where beautiful tile flooring leads to the formal living and dining rooms with warm wood laminate floors. The spacious kitchen opens to the family room and features a large center island, granite countertops, abundant cabinetry, walk in pantry, built-in microwave, and 5 burner cooktop stove. The adjoining family room is complete with a cozy fireplace. Just off the family room, the primary suite offers laminate flooring and french doors leading directly to the backyard. The upgraded ensuite bathroom includes a tiled walk-in shower, spa-like soaking tub, dual sinks, and a generously sized walk-in closet. Upstairs youll find an expansive loft, two additional bedrooms, and a full bathroom with dual sinks and a separate shower and tub area. The true showpiece is the resort style backyard, featuring a sparkling saltwater pool and spa, built-in BBQ, Alumawood patio cover, and a separate side grassy area, perfect for relaxing or entertaining. Additional highlights include leased solar panels, BRAND NEW turf in the front yard and a brand new garage door. Ideally located in Sycamore Creek, where you can enjoy community amenities including parks, 2 community pools, fitness center, clubhouse, skate park, trails, and more!
- Listing Status:
- Active
- Date Added:
- September 10, 2026
- Data Last Updated:
- September 22, 2026 at 6:11PM
- Listing Office:
- Keller Williams Realty : 951-271-3000
- Listing Agent:
- Raquel Flower : 949-528-7868
- MLS ID:
- IG26198564
- General: Private
- Pool: Below GroundPrivate
- Parking: Parking spaces: 2
- General: 2
- HOA Amenities: Gym/Ex RoomHiking TrailsPicnic AreaPlaygroundBarbecuePool85.0Monthly
- Originating MLS: California Regional MLS
- County: Riverside
- Zoning: 290621022
- View: N/K
- Water: Public
- Sewer: Public Sewer
- Source: California Regional MLS
This listing courtesy of Raquel Flower , Keller Williams Realty
Monthly Payment
- Principal & Interest $
- Property Taxes $
- Home Insurance $
- VA Funding Fee $

 New - 20 hours ago