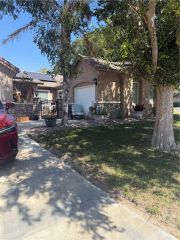
13547 Canyon Crest, Corona, CA 92880
- 4 beds |
- 3 baths |
- 2,700 sqft
 Single-Family Home
  Built in 2001
  9,148sqft lot
 3 car garage
  $352/sqft
  Listed 8 days ago
Property Description
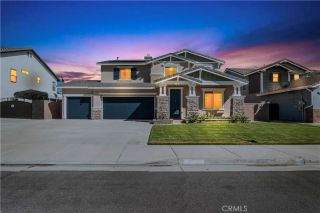
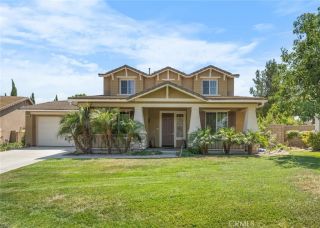
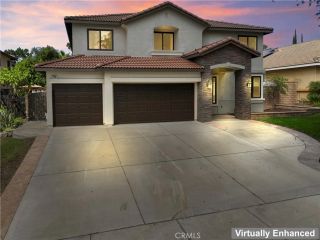
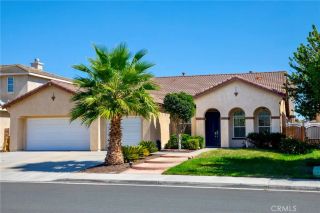
Welcome to 13547 Canyon Crest Way, an exceptional 4-bedroom, 3-bath residence offering approximately 2,700 sq. ft. of refined living space in this desirable Eastvale community. From the moment you arrive, the elegant curb appeal, lush tropical landscaping, mature palms and featuring a 3 car garage and expansive driveway with ample RV parking create an impressive first impression. Inside, sophisticated details blend seamlessly with everyday comfort, highlighted by a stunning kitchen featuring wood cabinetry, premium countertops and backsplash, stainless-steel appliances, designer pendant lighting and an oversized island ideal for entertaining. The kitchen opens naturally to the dining and family living areas, creating a bright and connected space. The first level also features a laundry room and 1 bedroom and bathroom. Ascend the stairs to discover the master suite and 2 bedrooms. The primary bedroom offering a peaceful retreat with generous proportions, abundant natural light with a master bath featuring a large soaking tub and separate shower plus spacious walk in closet. Step outside and discover your own private backyard retreat. The sparkling swimming pool and spa create a true resort-like atmosphere, while multiple seating and entertaining areas make the backyard ideal for summer gatherings, weekend barbecues or simply relaxing. A rare opportunity to own a spacious, beautifully upgraded pool home with an entertainer's kitchen and resort-style backyard in one of the area's established residential communities. Come experience 13547 Canyon Crest Way and see why this home
- Listing Status:
- Active
- Date Added:
- September 30, 2026
- Data Last Updated:
- October 8, 2026 at 10:11PM
- Listing Office:
- Realty ONE Group United : 310-356-0940
- Listing Agent:
- Anabelle Winters : 310-408-5091
- MLS ID:
- PV26211033
- Pool: Private
- Parking: Parking spaces: 3
- General: 2
- HOA Amenities: 0.0
- Originating MLS: California Regional MLS
- County: Riverside
- Zoning: 152290009
- View: Neighborhood
- Water: Public
- Sewer: Unknown
- Source: California Regional MLS
This listing courtesy of Anabelle Winters , Realty ONE Group United
Monthly Payment
- Principal & Interest $
- Property Taxes $
- Home Insurance $
- VA Funding Fee $

 New - 6 hours ago