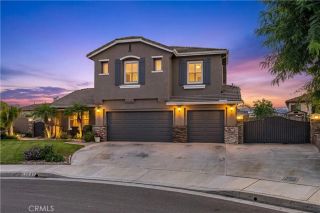
10225 60th, Jurupa Valley, CA 91752
- 4 beds |
- 4 baths |
- 2,645 sqft
 Single-Family Home
  Built in 1986
  0.46acre lot
 2 car garage
  $378/sqft
  Listed 1 day ago
Property Description
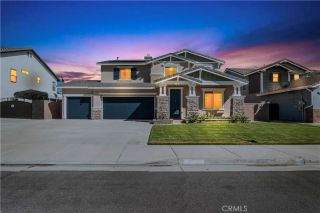
Welcome to your ranch haven in Jurupa! Surrounded by equestrian trails near the Santa Ana River and local riding facilities, this property offers the space and amenities for true horse-property living. American flag wrought-iron security fencing surrounds the property, where mature landscaping and 11 palm trees create a private setting. An automatic driveway gate opens to the two-car garage, while a spacious covered front patio welcomes you home. Inside, thoughtful details include 8-inch crown molding, durable wood-look tile flooring, a neutral color palette, architectural arches, dual-pane tinted windows, recessed lighting, and a charming brick fireplace in the family room. The home offers three spacious bedrooms, three sliding doors leading directly to the backyard, along with two full bathrooms featuring tiled showers and generous counter and storage space. The kitchen is finished with recently polished granite countertops, abundant cabinetry, and beautiful ceiling accents with built-in recessed lighting. Additional improvements include rain gutters, a combination tile and torch-down roof for added durability, and 22 completely paid-off solar panels. The backyard feels like your own private park with a large grassy area and an impressive variety of fruit trees including pomegranate, fig, guava, lemon, lime, orange, peach and avocado. The established vegetable garden adds even more, with sweet potatoes and several varieties of peppers. A covered patio with ceiling fans and stamped concrete spans the length of the home. A freestanding full bathroom is ideal for entertainin
- Listing Status:
- Active
- Date Added:
- October 8, 2026
- Data Last Updated:
- October 8, 2026 at 9:11PM
- Listing Office:
- KELLER WILLIAMS RIVERSIDE CENT : 951-776-5700
- Listing Agent:
- SAGE WOOD : 951-858-0033
- MLS ID:
- IV26216110
- General: N/K
- Pool: N/K
- Parking: Direct Garage AccessGarage Door OpenerParking spaces: 16
- Roofing: Rolled/Hot MopTile/Clay
- General: 1
- HOA Amenities: 0.0
- Originating MLS: California Regional MLS
- County: Riverside
- Zoning: 161252015
- View: Mountains/HillsNeighborhoodCity Lights
- Utilities: Electricity ConnectedNatural Gas ConnectedWater Connected
- Water: Public
- Sewer: Unknown
- Source: California Regional MLS
This listing courtesy of SAGE WOOD , KELLER WILLIAMS RIVERSIDE CENT
Monthly Payment
- Principal & Interest $
- Property Taxes $
- Home Insurance $
- VA Funding Fee $

 New - 5 hours ago