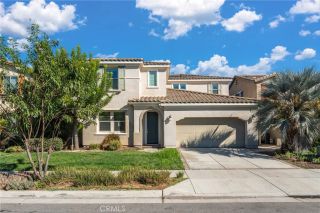
12856 Eastern Shore Drive, Eastvale, CA 92880
- 5 beds |
- 3 baths |
- 3,114 sqft
 Single-Family Home
  Built in 2006
  8,276sqft lot
 3 car garage
  $345/sqft
  Listed 6 days ago
Property Description
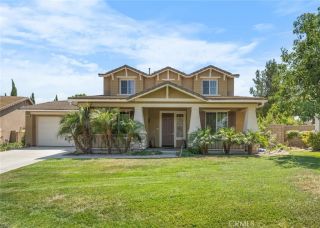
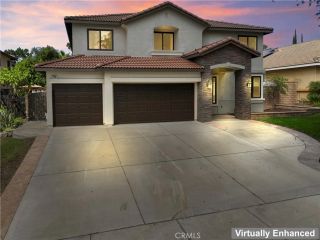
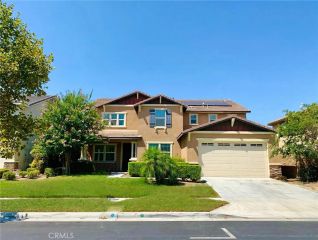
FIRST TIME ON THE MARKET!! ORIGINAL OWNERS!! Welcome to this beautifully updated Eastvale pool home. Situated on an 8,276 sq. ft. lot, this spacious 3,114 sq. ft. home is move in ready and offers a wonderful floor plan for comfortable living and entertaining. Fresh interior paint and new laminate flooring throughout create a bright, refreshed feel. The remodeled kitchen features new stainless steel appliances, center island, breakfast area, and opens to the family room with a sliding door leading to the backyard. Separate formal living and dining rooms add flexibility for gatherings and entertaining. The main level includes a bedroom, full bathroom with shower and new vanity, and laundry room. Upstairs, a large loft provides versatile additional living space, along with three bedrooms and a spacious primary suite featuring a walk in closet, dual sinks with makeup area, soaking tub, and separate enclosed glass shower. The upstairs hall bathroom features a new double sink vanity. Enjoy the large backyard with pool and covered patio, perfect for gatherings, outdoor dining, or relaxing with family and friends. Additional highlights include a 3-car garage and fully paid solar panels. Located in a highly desirable Eastvale neighborhood, within walking distance to Eleanor Roosevelt High School, River Heights Intermediate, Eastvale Elementary, and Eastvale Community Park, featuring trails, green space, and soccer fields. Shopping, restaurants, and everyday conveniences are also nearby. Come see why this home is ready to welcome its next owners!
- Listing Status:
- Active
- Date Added:
- October 1, 2026
- Data Last Updated:
- October 8, 2026 at 8:12PM
- Listing Office:
- Elevate Real Estate Agency : 909-898-7010
- Listing Agent:
- LILIA OLIVO : 626-374-6411
- MLS ID:
- IV26211706
- General: N/K
- Style: Mediterranean/Spanish
- Pool: Below GroundGunitePermitsPrivateTile
- Parking: Direct Garage AccessGarageParking spaces: 3
- Roofing: Spanish Tile
- General: 2
- HOA Amenities: 0.0
- Originating MLS: California Regional MLS
- County: Riverside
- Zoning: R-1152402012
- View: N/K
- Utilities: Electricity ConnectedNatural Gas ConnectedSewer ConnectedUnderground UtilitiesWater Connected
- Water: Public
- Sewer: Public Sewer
- Source: California Regional MLS
This listing courtesy of LILIA OLIVO , Elevate Real Estate Agency
Monthly Payment
- Principal & Interest $
- Property Taxes $
- Home Insurance $
- VA Funding Fee $

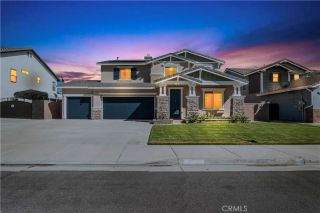
 New - 15 hours ago