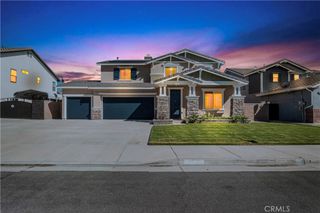
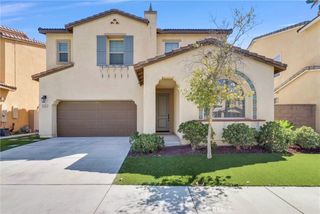
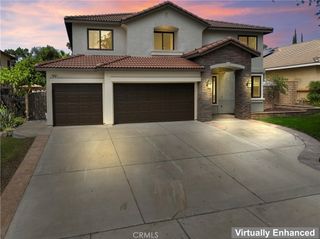
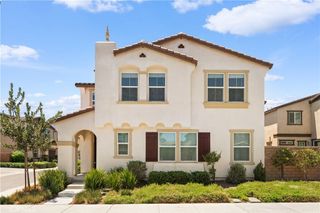
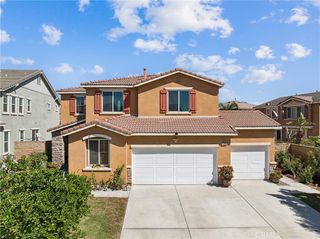
13324 Cactus Flower, Eastvale, CA 92880
- 5 beds |
- 3 baths |
- 2,794 sqft
 Single-Family Home
  Built in 2015
  7,405sqft lot
 2 car garage
  $340/sqft
  Listed 8 days ago
Property Description
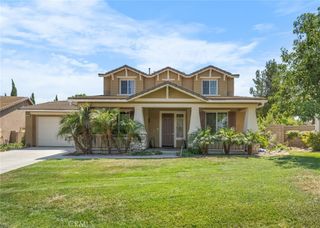
Welcome to 13324 Cactus Flower St., an elegant Eastvale residence offering approximately 2,794 sq. ft. of thoughtfully designed living space with 5 bedrooms and 3 bathrooms. The open-concept interior features a spacious great room with fireplace, plantation shutters, and a beautifully appointed kitchen with granite countertops, an oversized center island, abundant cabinetry, and walk-in pantry. A desirable main-floor bedroom provides flexibility for guests or a private home office, while the upstairs loft and generous primary suite offer additional comfort and versatility. Step outside to a resort-inspired backyard featuring a sparkling pool and spa, covered patio, and beautifully landscaped grounds—perfect for elevated indoor-outdoor entertaining. Complete with solar, an attached two-car garage, and a prime Eastvale location near parks, shopping, dining, and schools, this exceptional home blends refined style, comfort, and California living.Some images in this listing have been digitally altered.
- Listing Status:
- Active
- Date Added:
- October 3, 2026
- Data Last Updated:
- October 8, 2026 at 9:16PM
- Listing Office:
- LEGACY HOMES MANAGEMENT INC : 909-548-9492
- Listing Agent:
- Hilary Marks : 909-548-9492
- Contact:
- 909-529-3707
- MLS ID:
- CV26215878

- General: In GroundPrivate
- Style: Traditional
- Pool: In GroundPrivate
- Parking: Direct AccessGarageParking spaces: 4
- General: Stucco2
- HOA Amenities: Call for RulesOther175.0Monthly
- Originating MLS: CRMLS_CRM
- School District: Corona-Norco Unified
- County: Riverside
- Zoning: 152671013
- View: Mountain(s)NeighborhoodView
- Water: PublicPrivate
- Sewer: Public Sewer
- Source: CRMLS_CRM
This listing courtesy of Hilary Marks , LEGACY HOMES MANAGEMENT INC
Monthly Payment
- Principal & Interest $
- Property Taxes $
- Home Insurance $
- VA Funding Fee $

 New - 1 day ago