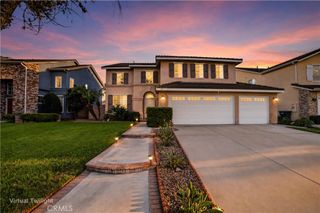
4332 S Encinitas Avenue, Ontario, CA 91761
- 5 beds |
- 3 baths |
- 2,501 sqft
 Single-Family Home
  Built in 2023
  3,441sqft lot
 2 car garage
  $319/sqft
  Listed 5 days ago
Property Description
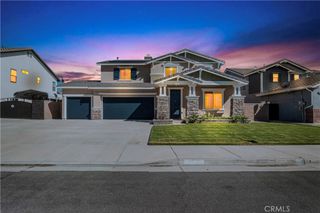
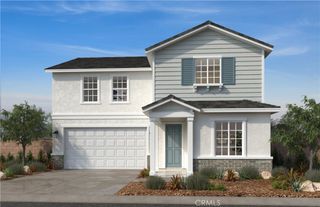
Paid-off solar! Welcome to this stunning corner-lot home in the highly sought-after community of Ontario Ranch. Built by KB, this thoughtfully designed residence features a desirable first-floor bedroom and full bathroom, perfect for guests, multi-generational living, or a private home office. Upstairs, a spacious loft offers flexible living space ideal for a media room, playroom, or home office. The luxurious primary suite provides a relaxing retreat with a private ensuite bathroom, while three additional bedrooms share a well-appointed full bathroom, creating a functional layout for growing families. Residents enjoy access to the outstanding resort-style amenities, including sparkling pools, parks, playgrounds, dog parks, and scenic walking trails, creating a true neighborhood lifestyle. Perfectly situated just across from The Station, the community's premier shopping destination, you'll enjoy the convenience of Costco, 99 Ranch Market, popular restaurants, cafés, and boba tea shops. Commuting is effortless with easy access to the 15, 60, and 71 Freeways, while top-rated schools, shopping, dining, and everyday essentials are all nearby. Combining a premium corner-lot location, a highly functional floor plan, paid-off solar, and exceptional community amenities, this beautiful home offers the very best of Ontario Ranch living.
- Listing Status:
- Active
- Date Added:
- October 6, 2026
- Data Last Updated:
- October 8, 2026 at 7:18PM
- Listing Office:
- Real Brokerage Technologies, Inc : 855-450-0442
- Listing Agent:
- Fay Xu : 855-450-0442
- Contact:
- 949-822-1314
- MLS ID:
- AR26215919

- General: None
- Pool: NoneAssociation
- Parking: Parking spaces: 2
- General: 2
- HOA Amenities: PlaygroundPool187.0Monthly
- Originating MLS: CRMLS_CRM
- School District: Chaffey Joint Union High
- County: San Bernardino
- Zoning: 0218343250000
- View: NeighborhoodView
- Water: Public
- Sewer: Public Sewer
- Source: CRMLS_CRM
This listing courtesy of Fay Xu , Real Brokerage Technologies, Inc
Monthly Payment
- Principal & Interest $
- Property Taxes $
- Home Insurance $
- VA Funding Fee $

 New - 1 day ago