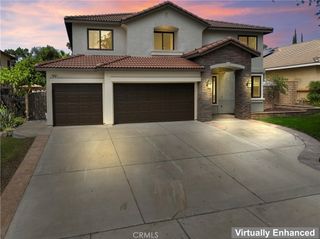
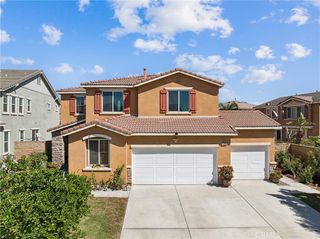
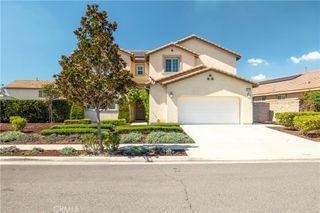
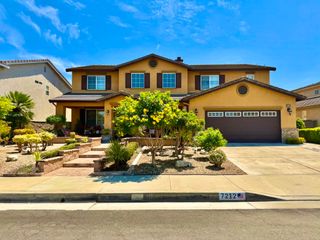
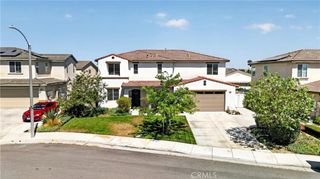
14538 Viva Drive, Eastvale, CA 92880
- 5 beds |
- 3 baths |
- 3,620 sqft
 Single-Family Home
  Built in 2013
  6,534sqft lot
 3 car garage
  $304/sqft
  Listed 3 days ago
Property Description
Welcome to this spacious and beautifully residence situated in the highly desirable gated community of The Enclave in Eastvale. Offering approximately 3,620 sq. ft. of living space on a 6,534 sq. ft. lot, this impressive home features 5 bedrooms, 3 bathrooms, and a 3-car attached garage, providing an ideal blend of space, comfort, and functionality for modern living. There is a bonus room area on the first level which can be easily convert to the 6th bedroom, office and fitness. A PAID-OFF SOLAR SYSTEM adds valuable energy efficiency and long-term savings. Inside, the generous two-story floor plan offers abundant living space with an open and inviting layout, spacious bedrooms, and flexible areas well suited for family living, guests, a home office, or entertaining. Residents of The Enclave enjoy a secure gated setting along with resort-style community amenities, including a pool, clubhouse, parks, and recreational spaces. The location is exceptionally convenient, with shopping, dining, groceries, pharmacies, and everyday services just minutes away at The Marketplace at the Enclave, Eastvale Gateway, and nearby shopping centers. Families will appreciate the proximity to local parks, recreational facilities, and schools, while commuters enjoy convenient access to major freeways 15, 60, and 91. This is a wonderful opportunity to enjoy spacious living, desirable community amenities, and the convenience of one of Eastvale’s established residential neighborhoods.
- Listing Status:
- Active
- Date Added:
- October 5, 2026
- Data Last Updated:
- October 8, 2026 at 8:20PM
- Listing Office:
- eCentury Mortgage & Realty Inc : 909-727-3588
- Listing Agent:
- Ivy Kung : 626-382-9722
- Contact:
- 626-382-9722
- MLS ID:
- TR26212359

- Other Structures: Front Porch
- Pool: Association
- Parking: GarageParking spaces: 3
- General: 2
- HOA Amenities: ClubhouseControlled AccessSport CourtBarbecuePlaygroundPool250.0Monthly
- Originating MLS: CRMLS_CRM
- School District: Corona-Norco Unified
- County: Riverside
- Zoning: 144640021
- View: None
- Utilities: Cable AvailableElectricity AvailableNatural Gas AvailablePhone AvailableSewer AvailableWater Available
- Water: Public
- Sewer: Public Sewer
- Source: CRMLS_CRM
This listing courtesy of Ivy Kung , eCentury Mortgage & Realty Inc
Monthly Payment
- Principal & Interest $
- Property Taxes $
- Home Insurance $
- VA Funding Fee $

 New - 1 day ago