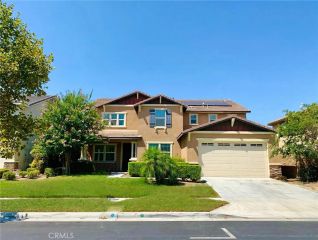
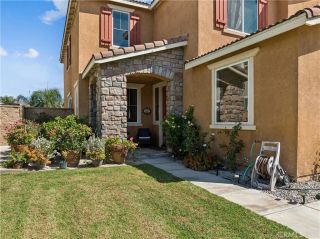
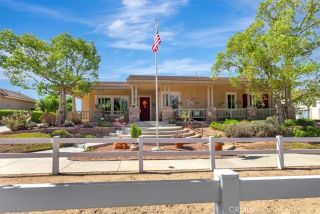
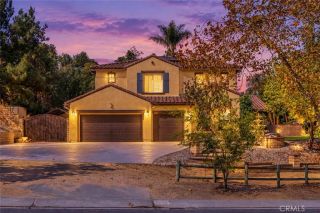
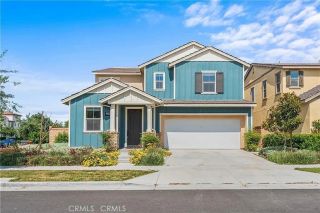
6877 Meander, Jurupa Valley, CA 91752
- 5 beds |
- 3 baths |
- 3,107 sqft
 Single-Family Home
  Built in 2016
  0.25acre lot
 3 car garage
  $402/sqft
  Listed 7 days ago
Property Description
Step through the inviting entryway and experience a grand introduction into this beautifully upgraded 5-bedroom, 3-bathroom pool home, ideally situated on a large, oversized lot. Designed with both everyday living and entertaining in mind, the expansive open floor plan creates an effortless flow from one gathering space to the next, with upgraded flooring throughout. The relaxing living room features a warm fireplace, creating the perfect setting for quiet evenings. The wide-open living space provides plenty of room for memorable family gatherings and entertaining. At the heart of the home is the chef's kitchen, beautifully appointed with crisp white cabinetry, a designer backsplash, stainless steel appliances, double oven and a spacious walk-in pantry. The adjacent eating area offers plenty of room for casual dining and features French doors that open directly to the backyard, seamlessly connecting indoor and outdoor living. A second sitting area provides additional flexibility and could easily serve a s formal dining room, conversation area, or entertaining space. Also located on the first floor is a secondary bedroom and full bathroom, perfect for guests, extend family or a private home office. Upstairs, the spacious loft provides yet another versatile living area and features upgraded flooring. A built-in desk just off the loft creates an ideal space for working from home or a quite study area. The generous sized primary suite offers a peaceful retreat, while the primary bathroom features a huge walk-in closet and ample storage. Conveniently located upstairs laundry roo
- Listing Status:
- Active
- Date Added:
- September 30, 2026
- Data Last Updated:
- October 8, 2026 at 9:11PM
- Listing Office:
- Coldwell Banker Assoc Brokers : 951-244-1867
- Listing Agent:
- Janet Hawkins : 951-284-9196
- MLS ID:
- IG26212226
- General: N/K
- Pool: Below GroundPrivatePebble
- Parking: TandemParking spaces: 3
- Roofing: Slate
- General: 2
- HOA Amenities: Biking TrailsOther CourtsPlayground74.0Monthly
- Originating MLS: California Regional MLS
- County: Riverside
- Zoning: 157310023
- View: Mountains/HillsPeek-A-Boo
- Restrictions: CC&R's
- Water: Public
- Sewer: Public Sewer
- Source: California Regional MLS
This listing courtesy of Janet Hawkins , Coldwell Banker Assoc Brokers
Monthly Payment
- Principal & Interest $
- Property Taxes $
- Home Insurance $
- VA Funding Fee $

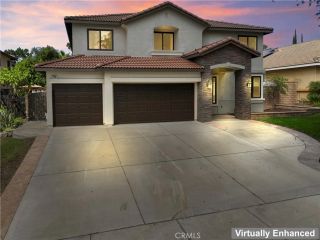
 New - 1 day ago