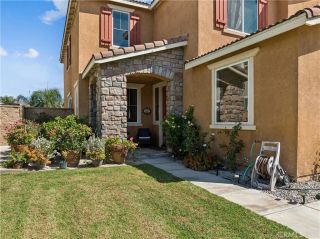
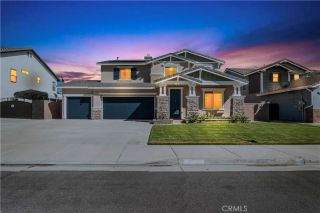
3980 S Merryvale Way, Ontario, CA 91761
- 4 beds |
- 3 baths |
- 3,105 sqft
 Single-Family Home
  Built in 2019
  5,641sqft lot
 2 car garage
  $344/sqft
  Listed 14 days ago
Property Description
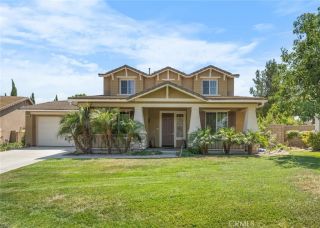
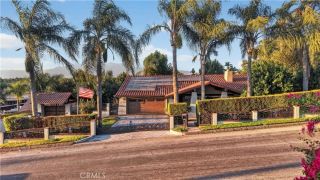
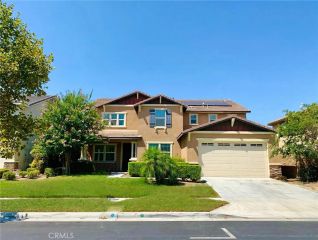
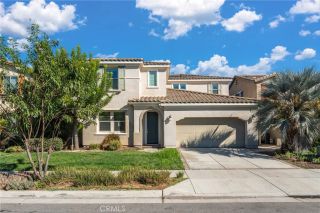
Turnkey corner-lot home in Ontario Ranchs New Haven community! Built in 2019, this spacious residence features approximately 3,105 square feet, 4 bedrooms, 3 full bathrooms, an upstairs loft, and abundant natural light. The open-concept main level showcases a remodeled kitchen with an oversized island and waterfall quartz countertops. A breakfast nook includes additional storage and a bar area. Luxury vinyl plank flooring, updated baseboards, and fresh interior paint create a cohesive look throughout the home. A downstairs bedroom and full bathroom provide flexibility for a guest room or home office. Upstairs, the loft adds space for relaxing and entertaining. The primary bedroom features a customizable IKEA PAX closet system. Additional features include an attached 2-car garage with epoxy flooring and built-in storage cabinets, central air conditioning and heating, a tankless water heater, an electric vehicle charger, and a built-in Taexx pest control system. Custom window shades and light switches feature smart-home compatibility, and Low-E windows enhance energy efficiency. The expanded driveway provides additional space for loading and unloading. A spacious yard with low-maintenance landscaping completes the outdoor setting. New Haven community amenities include pools, a spa, clubhouse, barbecue areas, playground, dog park, and pickleball courts. Located near shopping, dining, and parks.
- Listing Status:
- Active
- Date Added:
- September 24, 2026
- Data Last Updated:
- October 8, 2026 at 10:11PM
- Listing Office:
- Home Link Realty : 714-470-3429
- Listing Agent:
- Ravinder Sharma : 714-470-3429
- MLS ID:
- PW26208844
- Pool: N/K
- Parking: Parking spaces: 2
- General: 2
- HOA Amenities: PlaygroundSport CourtBarbecueFire PitPool195.0Monthly
- Originating MLS: California Regional MLS
- County: San Bernardino
- Zoning: 0218462200000
- View: N/K
- Water: Public
- Sewer: Public Sewer
- Source: California Regional MLS
This listing courtesy of Ravinder Sharma , Home Link Realty
Monthly Payment
- Principal & Interest $
- Property Taxes $
- Home Insurance $
- VA Funding Fee $

 New - 17 hours ago