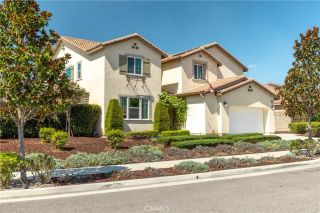
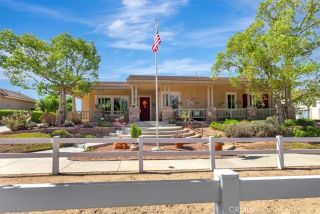
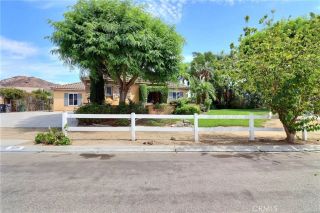
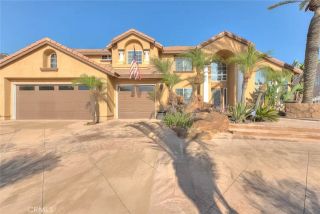
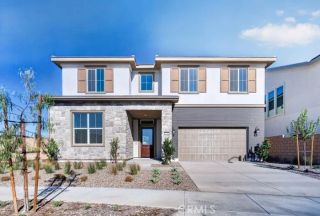
1542 El Paso, Norco, CA 92860
- 4 beds |
- 3 baths |
- 3,397 sqft
 Single-Family Home
  Built in 2001
  0.5acre lot
 3 car garage
  $421/sqft
  Listed 13 days ago
Property Description
Welcome to 1542 El Paso Dr in Norco, where resort-style living meets comfort, space, and impressive upgrades. Situated on an approximately 1/2-acre lot, this spacious home offers approximately 3,397 sq. ft. of living space, three bedrooms, three full bathrooms, a downstairs office that can be used as a fourth bedroom, a large upstairs loft with the potential for additional living or entertainment space, and a three-car attached garage. Step inside to discover new laminate flooring throughout the home, an upgraded kitchen, and newly installed window shutters. The open floor plan features formal living and dining areas, a spacious family room with a decorative fireplace, and a kitchen offering generous cabinetry, ample counter space, a center island, and an open connection to the family room. The spacious primary suite features crown molding, a soaking tub, separate shower, dual sinks, vanity area, and a large walk-in closet. The true showpiece is the spectacular resort-style backyard, designed for entertaining and relaxation. Enjoy an oversized rock spa cascading beneath a bridge into a plunge pool and approximately five-foot-deep play pool with PebbleTec-style finishes, along with a dry grotto, waterfall, built-in speakers, colorful nighttime lighting, bar area, fire pit area, separate gazebo, and lush tropical landscaping. RV access and parking provide additional flexibility. Adding even more value is a PAID-OFF SOLAR SYSTEM WITH BATTERY STORAGE, providing the benefit of solar energy without a solar lease or monthly solar payment. Combined with the home's extensive recent
- Listing Status:
- Active
- Date Added:
- September 25, 2026
- Data Last Updated:
- October 8, 2026 at 10:11PM
- Listing Office:
- KW Executive : 626-872-2207
- Listing Agent:
- YIU KWEI : 626-512-5822
- MLS ID:
- WS26209610
- General: Private
- Pool: Private
- Parking: Direct Garage AccessParking spaces: 3
- General: 2
- HOA Amenities: 0.0
- Originating MLS: California Regional MLS
- County: Riverside
- Zoning: 123411012
- View: Mountains/Hills
- Water: Public
- Sewer: Public Sewer
- Source: California Regional MLS
This listing courtesy of YIU KWEI , KW Executive
Monthly Payment
- Principal & Interest $
- Property Taxes $
- Home Insurance $
- VA Funding Fee $

 New - 3 days ago