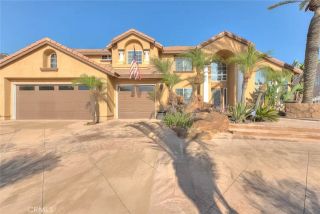
2551 Rosser, Corona, CA 92879
- 4 beds |
- 3 baths |
- 2,784 sqft
 Single-Family Home
  Built in 2005
  0.85acre lot
 3 car garage
  $467/sqft
  Listed 3 days ago
Property Description
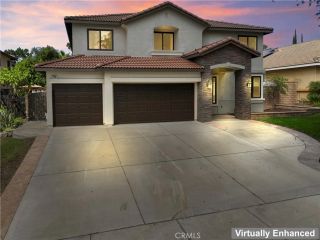
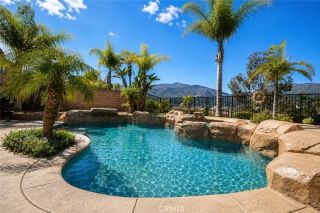
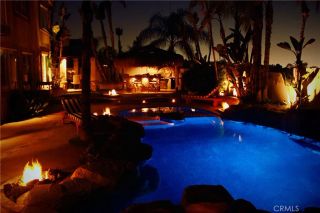
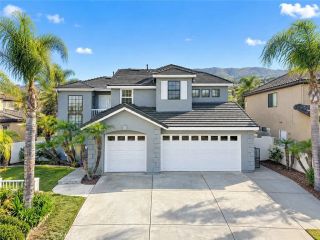
Set on an expansive lot of over 37,000 square feet in one of Coronas most desirable gated communities in the Fieldstone Collection, this beautifully upgraded, move-in-ready residence seamlessly blends modern functionality with resort-style living. Welcomed by a grand circular driveway, generous RV access, mature landscaping, and striking curb appeal, the home opens into light-filled, airy living spaces designed for high-end everyday living, grand scale entertaining, and resort-style living. Interior Highlights & Upgrades Designer Kitchen: Finished with sleek granite countertops, stainless steel appliances, upgraded hardware, and a generous walk-in pantry. Primary Retreat: Features a cozy fireplace, an oversized dual-sink vanity with granite counters, a relaxing jacuzzi tub, a walk-in shower, and an expansive walk-in closet. Functional Amenities: Includes a dedicated inside laundry room, a 3-car garage outfitted with custom cabinets, plus a newly installed AC system and new water heater for complete peace of mind. Resort-Style Outdoor Oasis The main living areas flow effortlessly to the ultimate Southern California outdoor setup, framed by a covered wrap-around patio complete with recessed lighting and outdoor ceiling fans: Outdoor Kitchen & Bar: Built for entertaining with an impressive bar seating up to 12, a stainless steel BBQ, a separate two-burner cooktop, a small refrigerator, and a dedicated wine cooler. Pool & Play Areas: Features a sparkling pool with a generous size jacuzzi for relaxing, a built-in play area, and extensive patio space for lounging. Unmatched Lands
- Listing Status:
- Active
- Date Added:
- October 4, 2026
- Data Last Updated:
- October 8, 2026 at 9:11PM
- Listing Office:
- Keller Williams Realty : 714-861-5500
- Listing Agent:
- Vicki Paparella : 714-742-3955
- MLS ID:
- OC26215621
- General: Private
- Pool: Private
- Parking: Direct Garage AccessParking spaces: 3
- Roofing: Tile/Clay
- General: 1
- HOA Amenities: Exterior Bldg Maintenance220.0Monthly
- Originating MLS: California Regional MLS
- County: Riverside
- Zoning: 113350051
- View: Pool
- Fencing: Excellent Condition
- Restrictions: CC&R's
- Water: Public
- Sewer: Public SewerSewer Paid
- Source: California Regional MLS
This listing courtesy of Vicki Paparella , Keller Williams Realty
Monthly Payment
- Principal & Interest $
- Property Taxes $
- Home Insurance $
- VA Funding Fee $

 New - 9 hours ago