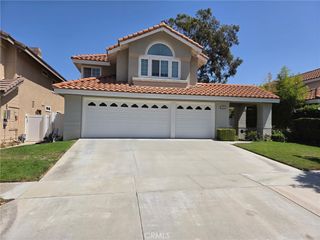
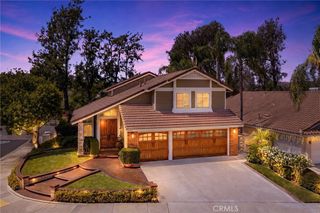
2900 Hidden Hills, Corona, CA 92882
- 4 beds |
- 4 baths |
- 3,060 sqft
 Single-Family Home
  Built in 1990
  7,405sqft lot
 3 car garage
  $392/sqft
  Listed 7 days ago
Property Description
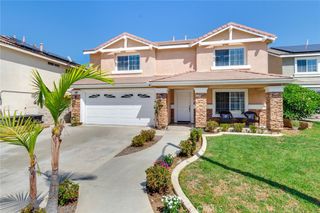
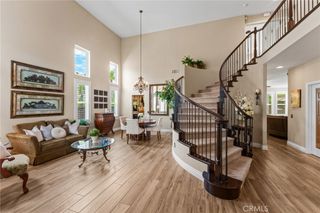
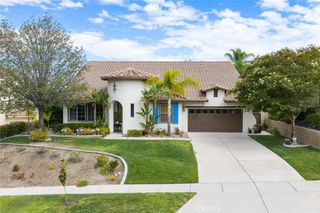
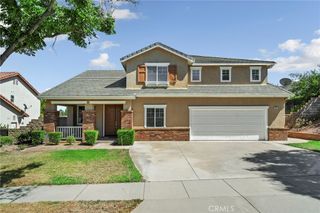
Welcome to 2900 Hidden Hills, where spacious living meets a beautifully upgraded resort-style backyard. This impressive two-story home offers approximately 3,060 square feet of living space with 4 bedrooms, 4 bathrooms, and an attached 3-car garage, all situated on a generous 7,405-square-foot lot. Step inside to a spacious and versatile floor plan featuring formal living and dining areas, a comfortable family room, and a well-appointed kitchen with granite countertops, double ovens, abundant cabinetry, a walk-in pantry, and an open connection to the main living space. Multiple fireplaces, recessed lighting, built-in features, ceiling fans, and generous storage add warmth and functionality throughout the home. The primary suite provides a private retreat complete with a fireplace, walk-in closet, and a newly renovated en-suite bathroom featuring dual sinks, a soaking tub, and separate shower. Additional conveniences include indoor laundry, central air conditioning, a whole-house fan, and a three-car garage. The newly renovated backyard is a true highlight of the property. Designed for entertaining and Southern California living, the outdoor space features an upgraded swimming pool with brand-new PebbleTec finish, new pavers, improved drainage, and extensive recent improvements that give the backyard a fresh, updated look. Whether hosting friends and family, relaxing poolside, or enjoying a quiet evening outdoors, this backyard is ready to be enjoyed. Located in a desirable Corona neighborhood near Green River and Canyon Crest, the home offers convenient access to shopping, dining, recreation, and major commuter routes. With over 3,000 square feet of living space, a three-car garage, and a newly transformed pool and backyard, this home offers an exceptional combination of space, comfort, and outdoor living.
- Listing Status:
- Active
- Date Added:
- September 16, 2026
- Data Last Updated:
- September 22, 2026 at 9:16PM
- Listing Office:
- Magnolia Estates Realty : 714-296-3759
- Listing Agent:
- Michael Betwarda : 7149441616
- Contact:
- 7149441616
- MLS ID:
- PW26201975

- General: StorageHeatedIn GroundPrivate
- Other Structures: Storage
- Pool: FilteredGas HeatHeatedPebblePrivate
- Parking: ConcreteGarage Faces FrontOn SiteParking spaces: 3
- Roofing: Tile
- Windows: Double Pane WindowsInsulated WindowsPlantation ShuttersScreens
- General: 2
- HOA Amenities: 0.0
- Originating MLS: CRMLS_CRM
- School District: Corona-Norco Unified
- County: Riverside
- Zoning: 102643010
- View: City LightsView
- Utilities: Cable ConnectedElectricity ConnectedNatural Gas ConnectedPhone ConnectedSewer ConnectedWater ConnectedElectricity - On Property220 Volts in Laundry
- Water: Public
- Sewer: Public Sewer
- Source: CRMLS_CRM
This listing courtesy of Michael Betwarda , Magnolia Estates Realty
Monthly Payment
- Principal & Interest $
- Property Taxes $
- Home Insurance $
- VA Funding Fee $