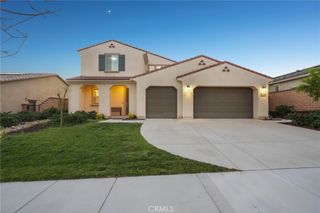
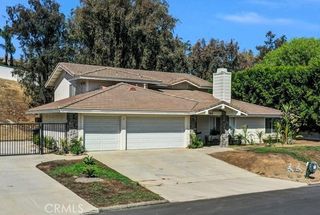
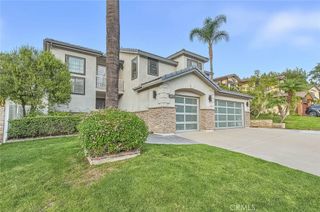
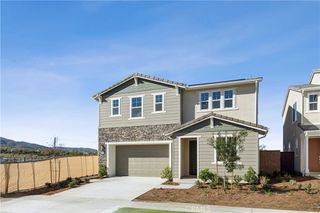
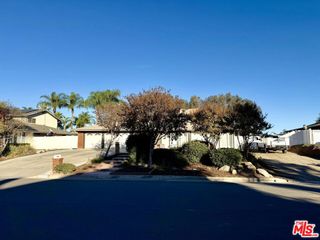
825 Shepard Crest, Corona, CA 92882
- 4 beds |
- 3 baths |
- 3,508 sqft
 Single-Family Home
 Built in 2000
 9,148sqft lot
 3 car garage
 $356/sqft
 Listed 19 days ago
Property Description
OVER $140K Upgrade, PAY OFF SOLAR, Fully New Update, BRAND NEW Kitchen, NEW FLOORING, NEW BATHROOMS, NEW FIRE PLEACE, MUCH MORE!!!, ***INSIDE PICTURES COMING****. This model features a very large and open downstairs floor plan !! As you enter the home you will be welcomed with a very large living/dining room space that opens to a big kitchen/family room with downstairs den/bedroom option and half bath. A dual staircase from both the living and family rooms leads to the upstairs with 4 large bedrooms and 400 square foot bonus room and also an upstairs laundry !!! This is truly a family home with plenty of room to move around. This is truly a unique lot - you have a City Lights view with a pool and above ground jacuzzi in the backyard - enjoy your view and your privacy !!!! This street is the last street bordering the Cleveland National Forest - nobody above you !!! The Mountain Gate / Upper Drive boasts some of the best neighborhoods in Corona with excellent schools at all levels, nearby shopping center, parks, churches and nearby Foothill Ave leading to the back road to Green River leading to the 91 freeway. This is truly a beautiful home in an awesome area ready for you to move into !! Come see it before it's too late !!!
- Listing Status:
- Active
- Date Added:
- November 3, 2026
- Data Last Updated:
- November 22, 2026 at 3:18PM
- Listing Office:
- National Realty Group : 951-684-7283
- Listing Agent:
- Helen Mohseni : 714-803-9776
- Contact:
- 714-803-9776
- MLS ID:
- IG26236888

- Pool: In GroundPrivate
- Parking: Parking spaces: 3
- Roofing: Tile
- General: 2
- HOA Amenities: 0.0
- Originating MLS: CRMLS_CRM
- School District: Corona-Norco Unified
- County: Riverside
- Zoning: 114463018
- View: City LightsMountain(s)NeighborhoodPanoramicView
- Water: Public
- Sewer: Public Sewer
- Source: CRMLS_CRM
This listing courtesy of Helen Mohseni , National Realty Group
Monthly Payment
- Principal & Interest $
- Property Taxes $
- Home Insurance $
- VA Funding Fee $

 New - 3 days ago