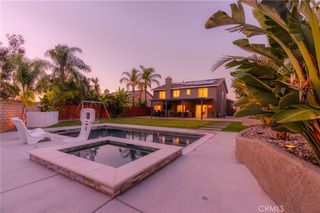
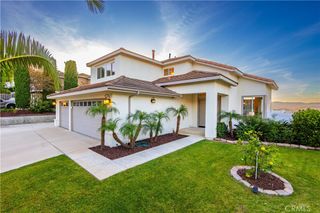
3171 Diamond View, Corona, CA 92882
- 4 beds |
- 4 baths |
- 3,152 sqft
 Single-Family Home
 Built in 1990
 6,534sqft lot
 3 car garage
 $376/sqft
 Listed 15 days ago
Property Description
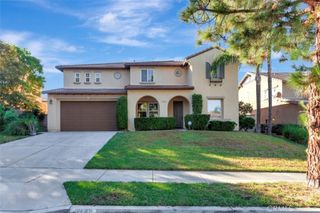
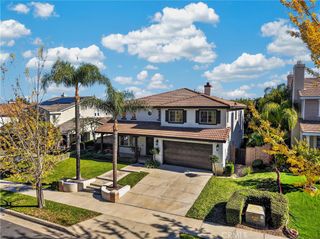
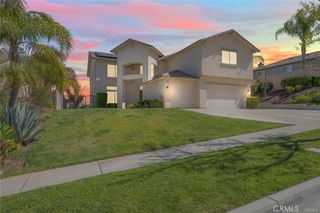
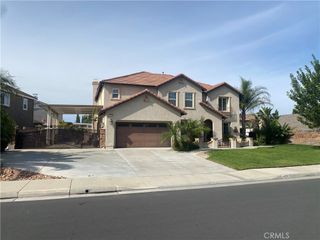
DAZZLING View property w/beautiful upgrades reflecting great attention to detail. Turn-key & move in ready! ALL 4 bathrooms have just been remodeled & look AMAZING! All upstairs carpeting was removed & replaced w/hard surface flooring. FANTASTIC floor-plan boasts 4 bedrooms & 4 bathrooms with a sizeable 3152 of interior sq footage. (per appraiser measurements) The property showcases a contemporary aesthetic which you will appreciate as you arrive. Attractive stacked rock detailing & glass garage doors showcase the exterior appeal. Dramatic high ceiling in the living room & formal dining room feature an abundance of windows allowing for generous natural lighting. The formal dining room and family room both enjoy a dual sided fireplace for maximum ambiance. Upgraded Cali bamboo flooring looks sharp! The GORGEOUS kitchen has been remodeled, done in light & bright white cabinetry, stunning counters & decorative backsplash, stainless appliances, recessed lighting plus more! The kitchen opens to the family room & informal dining area which have a "great room" feel. Convenient downstairs bedroom w/access to a full bathroom is perfect for guests or in-laws. Inside laundry room with additional storage cabinetry. The upper landing has been enlarged & would make a wonderful den or recreation space, it features rolling foothill views from the balcony. SPECTACULAR primary suite will be a favorite spot to relax & unwind, a private fireplace, separate retreat, private balcony w/view provides the perfect private sanctuary. Sumptuous On-suite bathroom & walk-in closet with built-ins. Two other guest bedrooms & 2 full guest bathrooms are on the upper level as well. Tranquil backyard mountain views w/raised deck under the freshly painted pergola, enjoy outdoor entertaining & dining while appreciating the beautiful setting this home offers. Other notables: 3 car garage, modern Glass stair railing, upgraded lights & chandeliers, new Pex piping water-supply system in the house in 2020, New Rheem water heater-2025, new full house water softener system, new washer and dryer, dimmable LED recessed lighting in all bedrooms, family room & breakfast nook, fresh paint in neutral tones in all bedrooms. Tastefully upgraded bathrooms include new plumbing fixtures, vanities, shower plumbing fixtures & more! Also-plantation shutters, upgraded first floor HVAC, upgraded dual pane windows in the living & dining room areas, SO MUCH! Home is also available to rent ($5600)
- Listing Status:
- Active
- Date Added:
- November 7, 2026
- Data Last Updated:
- November 22, 2026 at 3:18PM
- Listing Office:
- HELP-U-SELL PRESTIGE PROP'S : 909-597-5252
- Listing Agent:
- Patrick Wood : 909-597-5252
- Contact:
- patrickwood@aol.com
- MLS ID:
- CV26238613

- General: None
- Style: Traditional
- Other Structures: DeckConcretePatioCoveredOpen
- Pool: None
- Parking: Door-MultiDirect AccessGarageParking spaces: 3
- Roofing: ConcreteTile
- Windows: BlindsDouble Pane WindowsPlantation Shutters
- General: Stucco2Slab
- Road/Access: City Street
- HOA Amenities: 0.0
- Originating MLS: CRMLS_CRM
- School District: Corona-Norco Unified
- County: Riverside
- Zoning: 102621031
- View: City LightsCanyonHillsMountain(s)View
- Water: Public
- Sewer: Public Sewer
- Source: CRMLS_CRM
This listing courtesy of Patrick Wood , HELP-U-SELL PRESTIGE PROP'S
Monthly Payment
- Principal & Interest $
- Property Taxes $
- Home Insurance $
- VA Funding Fee $