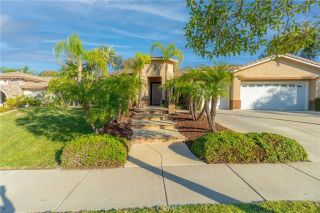
1370 Combs, Corona, CA 92882
- 4 beds |
- 3 baths |
- 3,099 sqft
 Single-Family Home
 Built in 1999
 0.27acre lot
 3 car garage
 $387/sqft
 Listed 23 days ago
Property Description
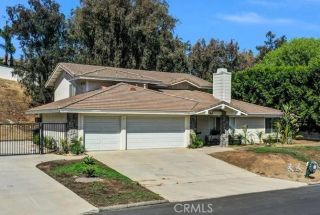
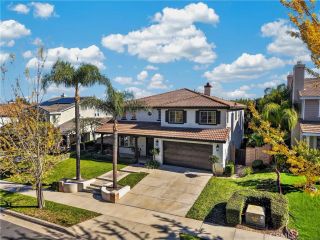
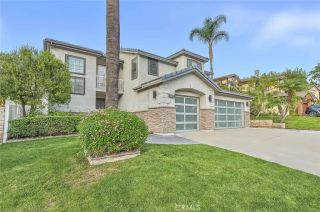
Experience the best of Southern California living in this beautifully upgraded South Corona home featuring modern luxury, breathtaking mountain views from every room, resort-style outdoor living, and NO HOA! Nestled in the desirable South Corona hills, this impressive residence offers 4 bedrooms, 3 bathrooms, 3,099 sq. ft., and a nearly one-third-acre lot. The remodeled interior features a stylish kitchen with custom white cabinetry, elegant quartz countertops, and stainless steel appliances. Newly installed luxury vinyl plank and tile flooring, fully remodeled bathrooms with sophisticated finishes and a freestanding soaking tub, fresh interior and exterior paint, recessed lighting, and ceiling fans throughout create a bright, contemporary feel. Designed for flexible living, the floor plan includes a dedicated home office and expansive upstairs bonus room, offering the potential to function as a 6-Bed home. Ideal for remote work, multigenerational living, fitness space, or overnight guests. Generous living areas offer comfort for everyday living and entertaining. Private resort-inspired backyard featuring a pool built two years ago with Pebble Tec finishes and a Fusion pool system, hot tub, and optional pool safety gate. Lush landscaping, beautiful palm trees, and hillside views create a stunning setting for year-round enjoyment. The covered patio with outdoor TV is perfect for entertaining, watching the game, or relaxing poolside. Timer-controlled sprinkler and drip irrigation systems add convenience. Additional upgrades include a 3-car garage with new garage doors, new ep
- Listing Status:
- Active
- Date Added:
- October 29, 2026
- Data Last Updated:
- November 22, 2026 at 3:11PM
- Listing Office:
- Elevate Real Estate Agency : 951-280-9832
- Listing Agent:
- Shawn Ridet : 949-813-6714
- MLS ID:
- IG26233650
- General: Private Below GroundPrivatePermits
- Pool: Below GroundPrivatePermitsFencedFilteredPebbleTile
- Parking: GarageGarage - Three DoorParking spaces: 7
- General: Stucco2
- HOA Amenities: 0.0
- Originating MLS: California Regional MLS
- County: Riverside
- Zoning: 112331012
- View: Mountains/HillsTrees/Woods
- Utilities: Cable ConnectedElectricity ConnectedNatural Gas ConnectedPhone ConnectedSewer ConnectedWater Connected
- Water: Public
- Sewer: Public Sewer
- Source: California Regional MLS
This listing courtesy of Shawn Ridet , Elevate Real Estate Agency
Monthly Payment
- Principal & Interest $
- Property Taxes $
- Home Insurance $
- VA Funding Fee $

 New - 1 day ago